

RTMs for Sale
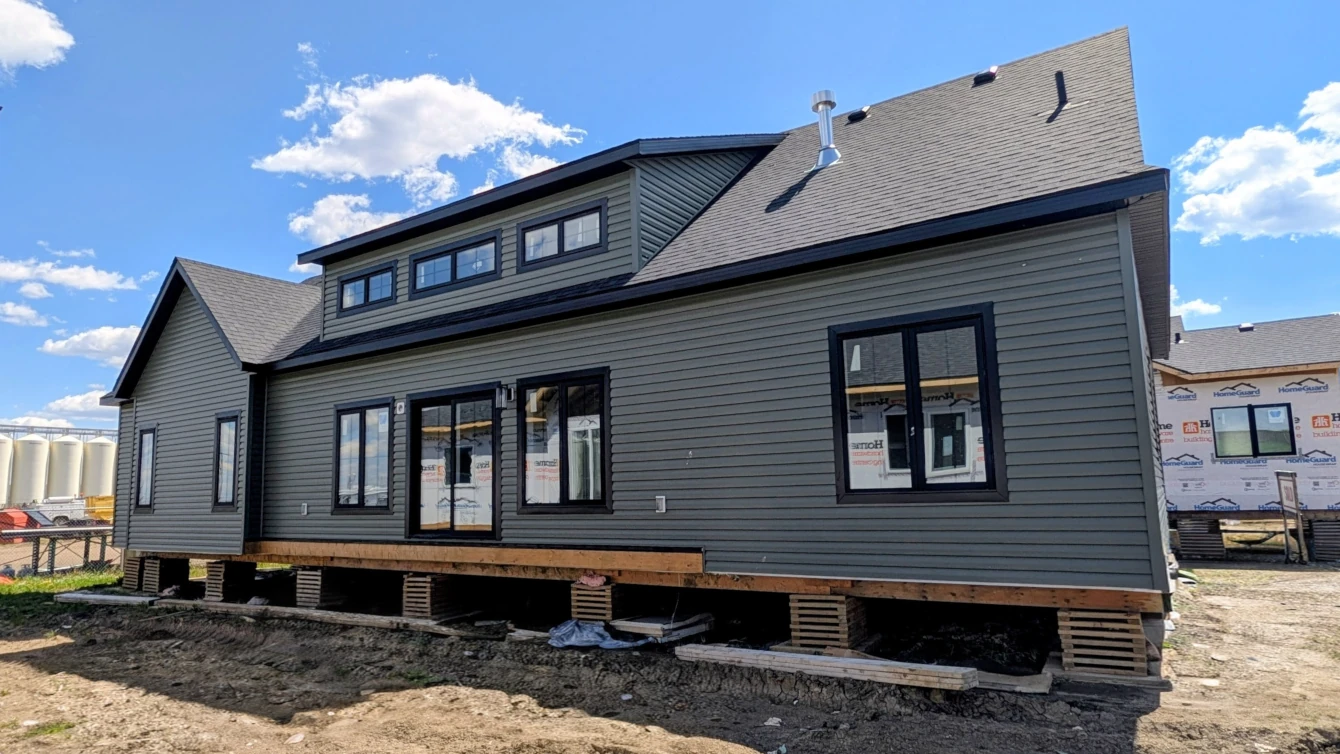
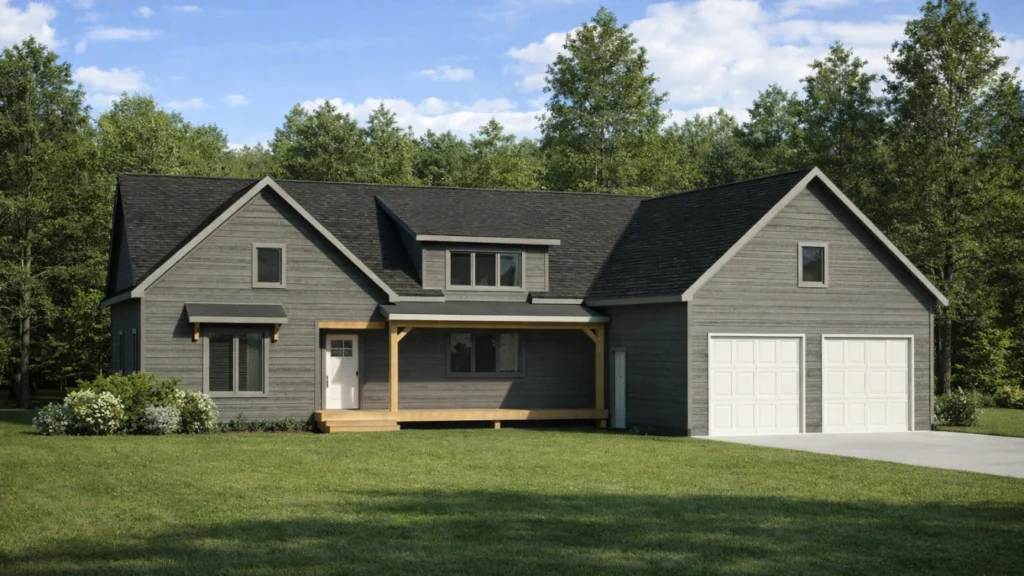
Bridle Trail (FP2454)
1,901 ft² | 2 | 2.5
64′-0″ Wide × 54′-0″ Deep
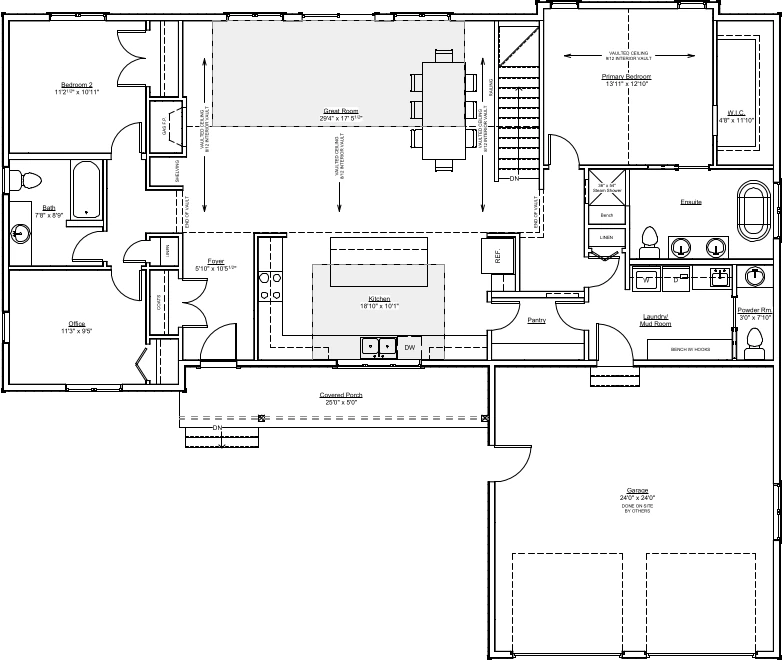
Great Room: 29′-4″ x 17′-5.5″
Kitchen: 18′-10″ x 10′-1″
Master Bedroom: 13′-11″ x 12′-10″
Bedroom 2: 12′-2.5″ x 10′-11″
Office: 11′-3″ x 9′-5″
Garage shown is optional and is not included in the Listed Price
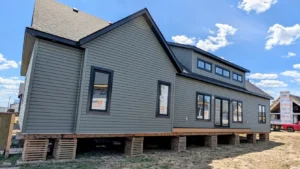
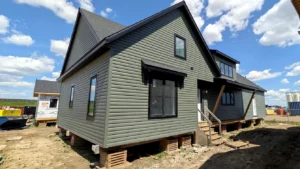
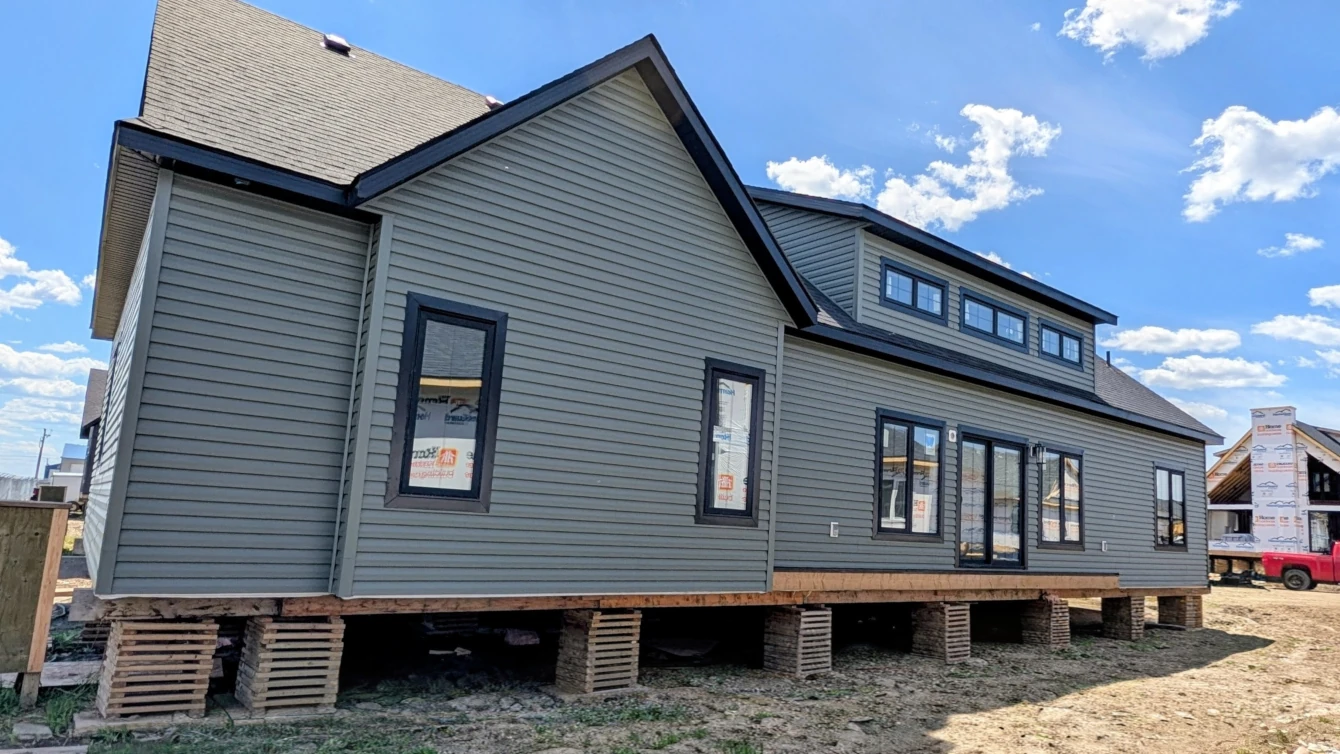
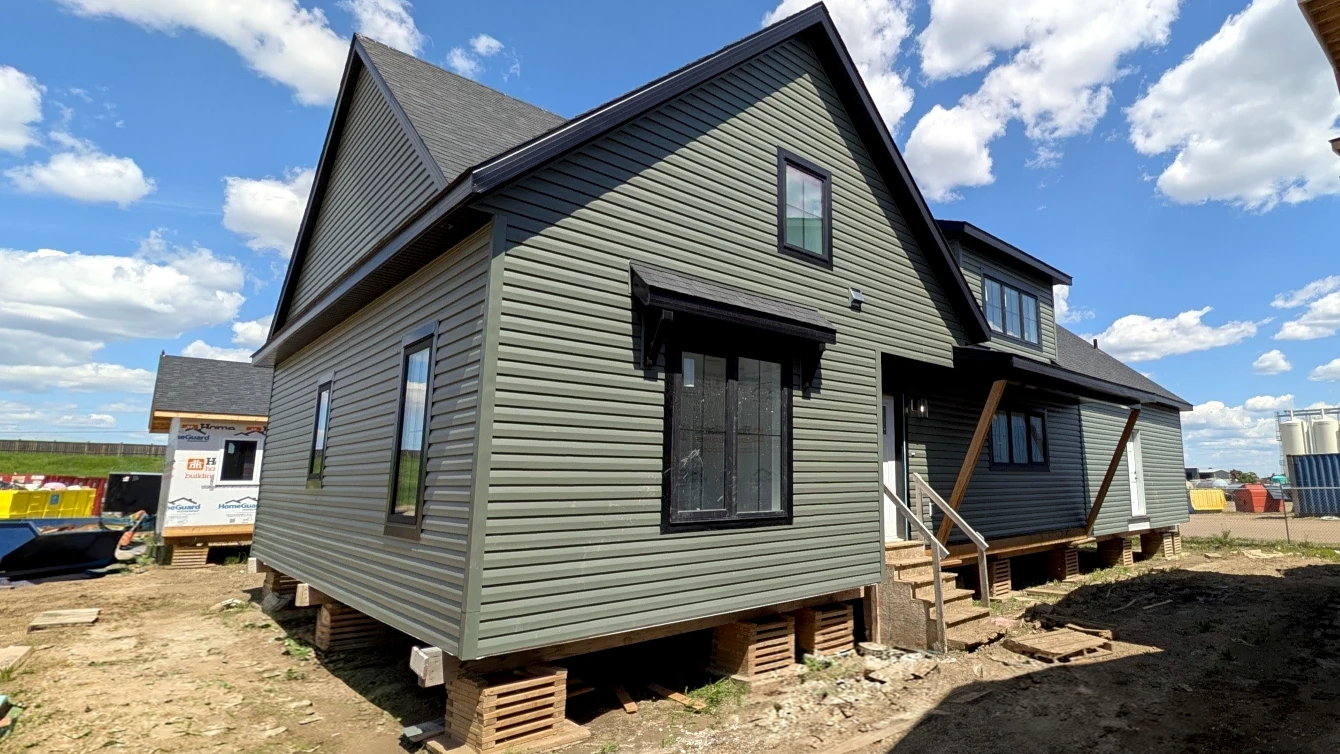
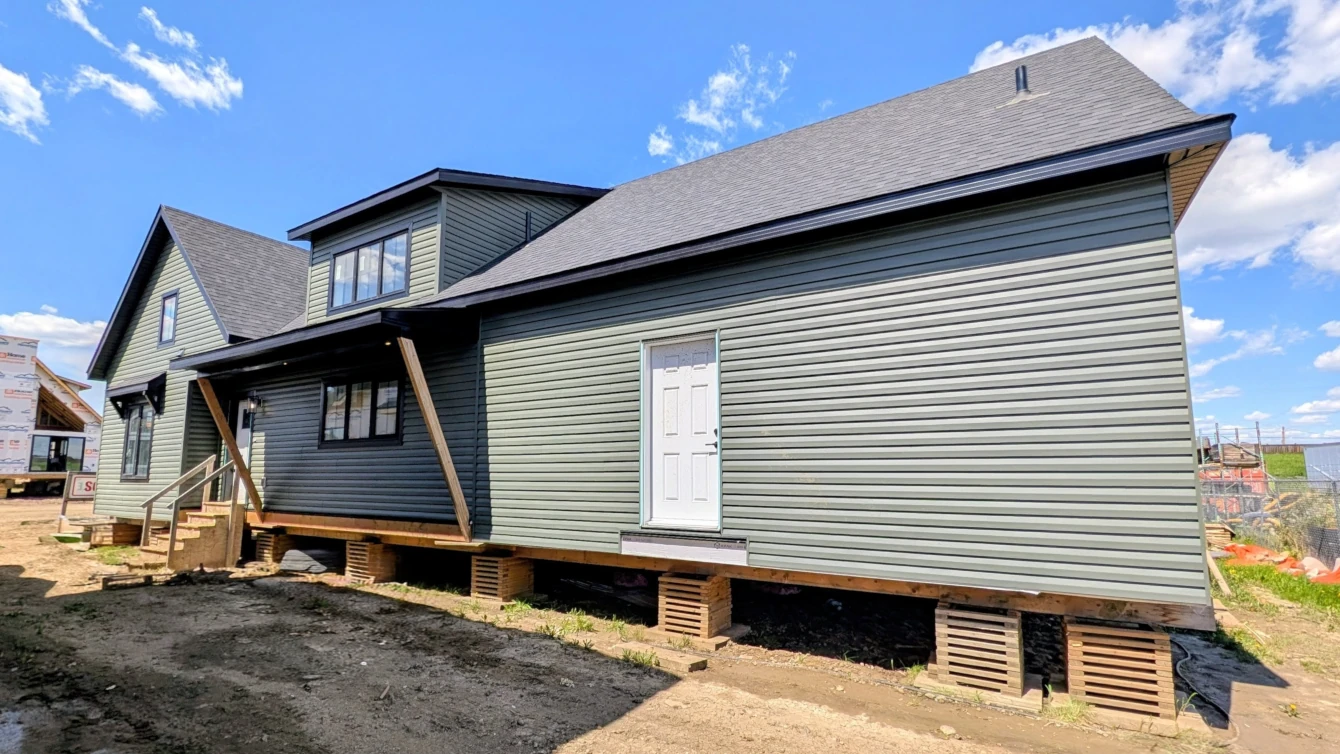
The Bridle Trail is our rendition of a modern-day farm house with a nod to a simpler time but with all of the conveniences of modern-day living. This spec model features an office and the option for a spacious two-door garage (not included in the Listed Price).
Upgrades
Storyboard
Gallery

Contact us at 587-607-2021 to arrange a tour!