

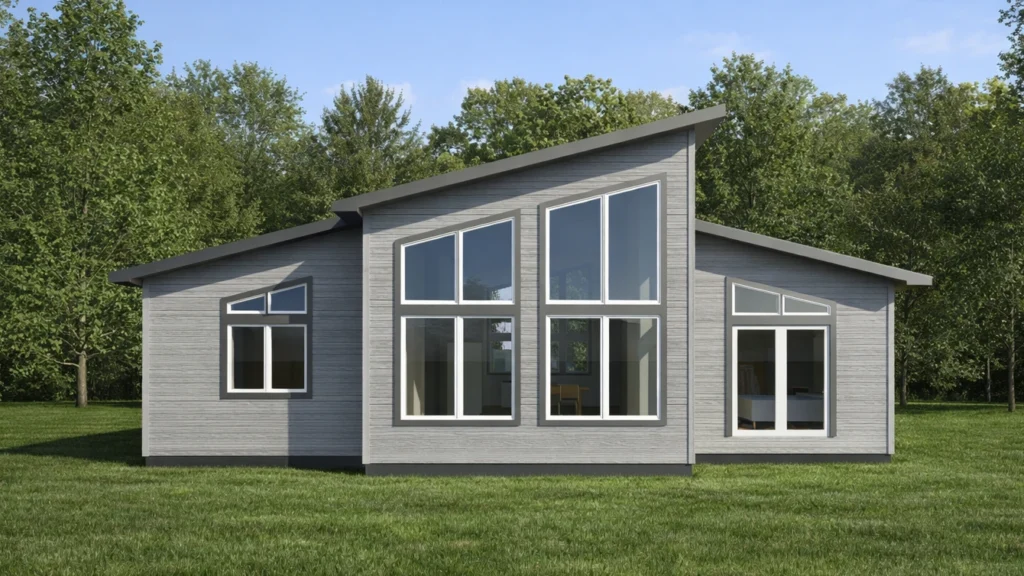
RTMs for Sale
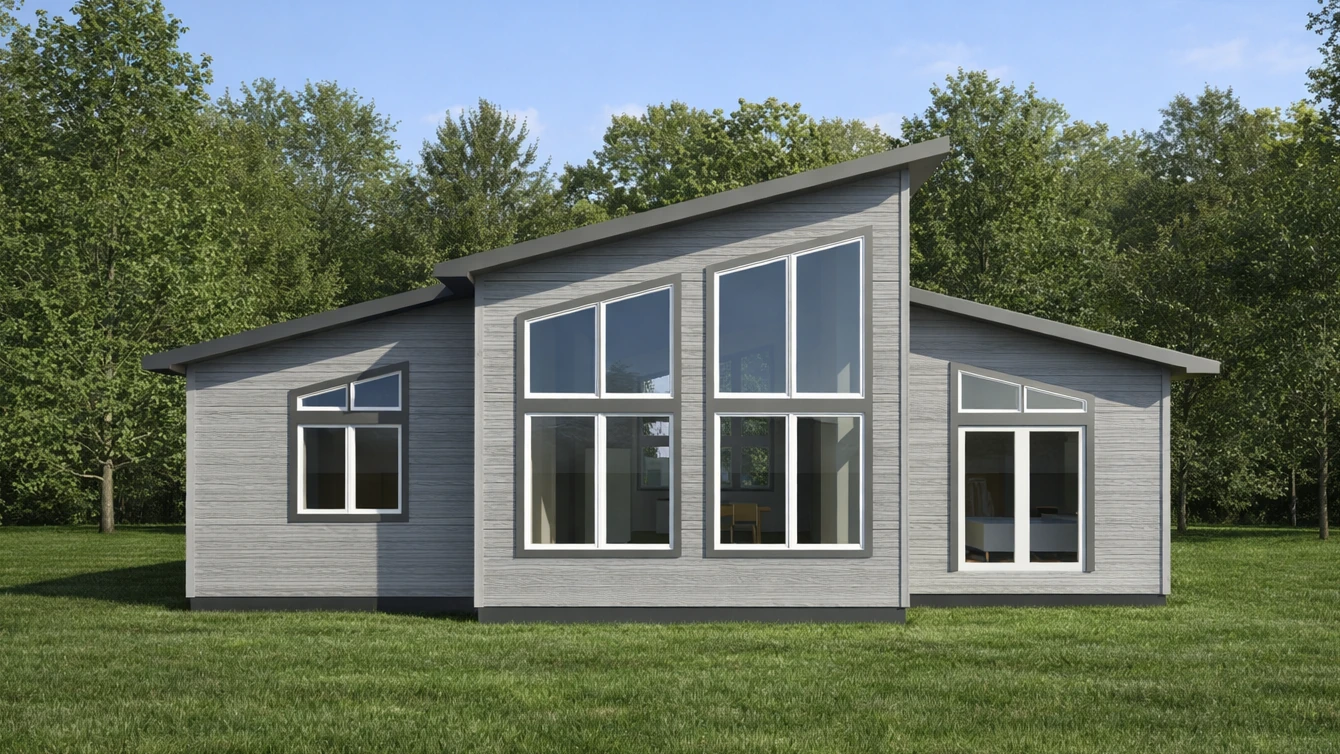
Bowen (FP2535)
1,223 ft² | 2 | 2
UNDER CONSTRUCTION
43′-0″ Wide × 31′-0″ Deep
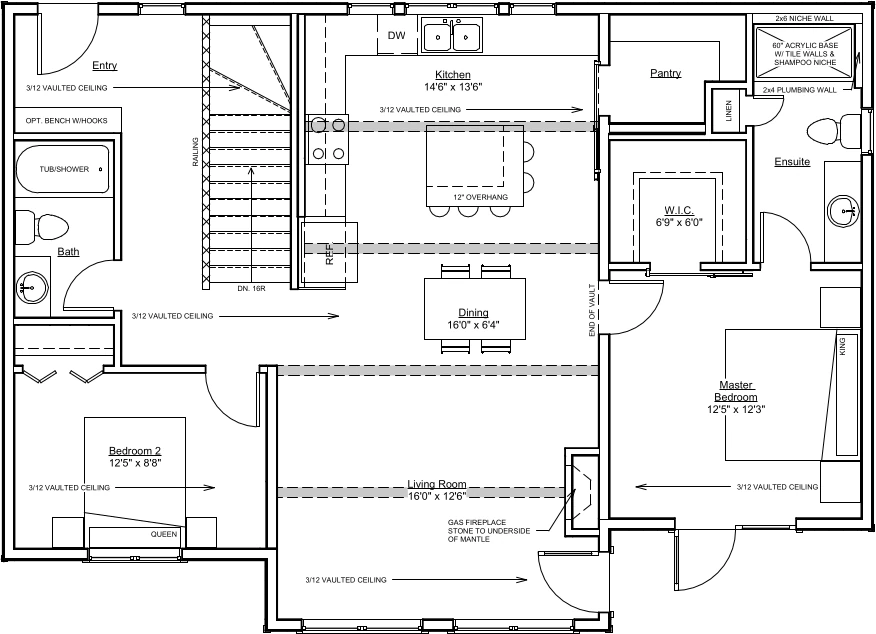
Living Room: 16′-0″ x 12′-6″
Kitchen: 14′-6″ x 13′-6″
Master Bedroom: 12′-5″ x 12′-3″
Bedroom 2: 12′-5″ x 8′-8″
The Bowen combines a contemporary feel with rustic cabin inspirations. It is an open concept cottage with the living room, kitchen and dining room extending through the middle of the house, complete with sloped ceilings above. Surrounded with two bedrooms and a bathroom that span across the right side of the house and the master suite that takes up the entire left side of the house. The wide spread of windows across the front of the cottage provide plenty of natural light for your main living area and master suite. The Bowen is a modern and practical design, that will fit right into any cottage setting, whether you’re by a lake, in the woods, or on an open plain.
Upgrades
Storyboard
Gallery
This RTM is currently under construction. Stay tuned for photos once it’s completed!
Contact us at 587-607-2021 to arrange a tour!