

RTMs for Sale
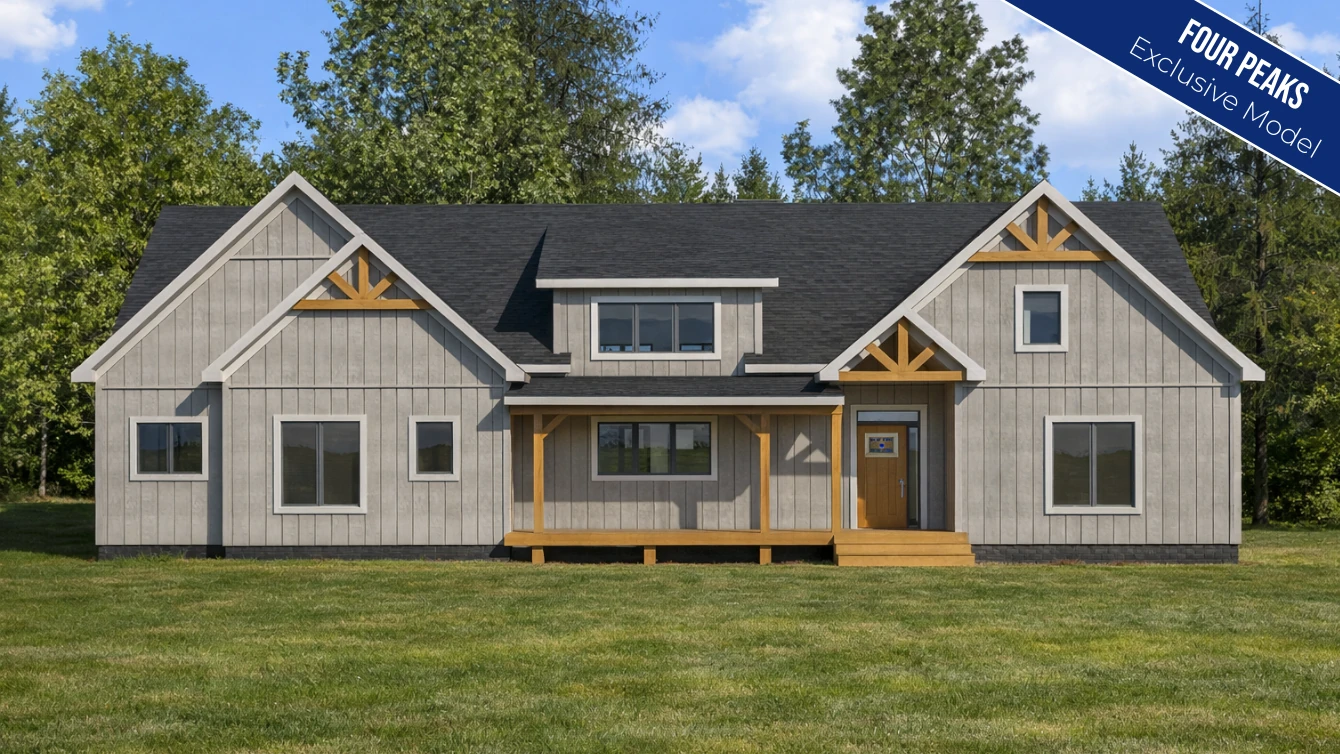
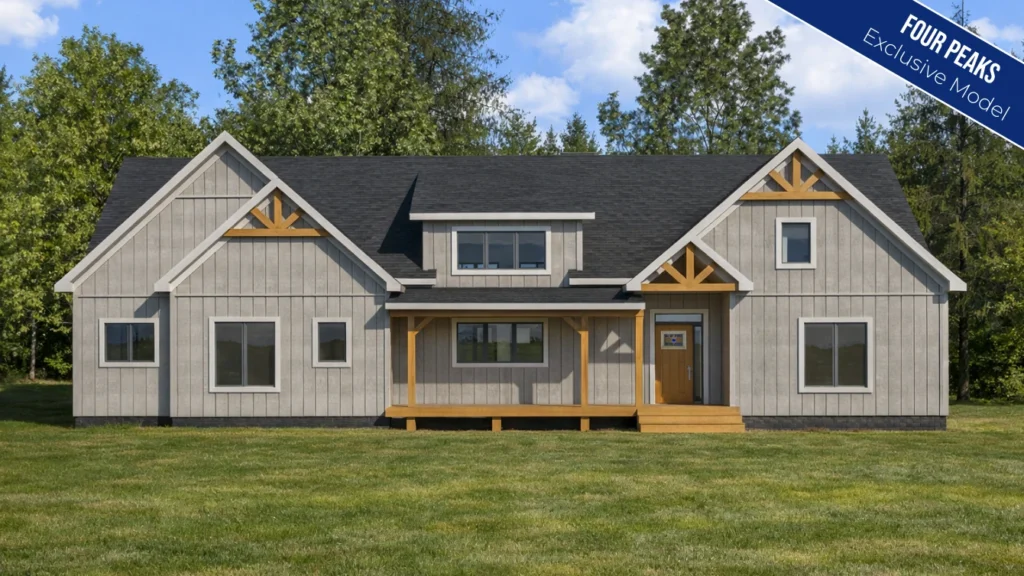
Bridle Trail Executive Edition (FP2449)
2,119 ft² | 3 | 2.5
UNDER CONSTRUCTION
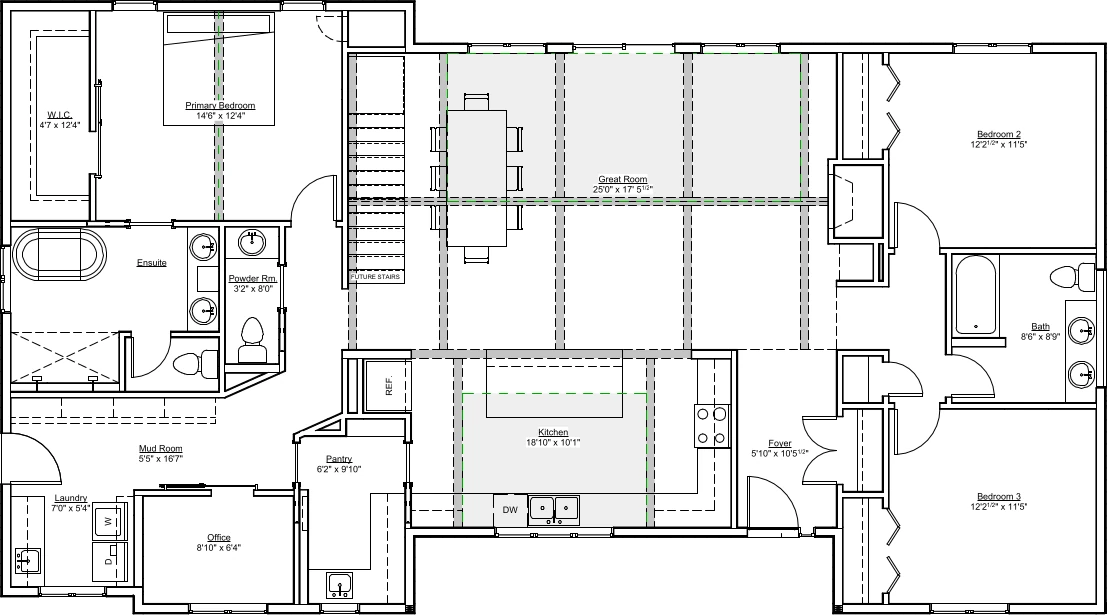
65′-0″ Wide × 36′-0″ Deep
Great Room: 25′-0″ x 17′-5.5″
Kitchen: 18′-10″ x 10′-1″
Master Bedroom: 14′-6″ x 12′-4″
Bedroom 2: 12′-2.5″ x 11′-5″
Bedroom 3: 12′-2.5″ x 11′-5″
The Bridle Trail Executive Edition features improvements by Four Peaks Custom Homes to the extremely popular Bridle Trail model, keeping everything you love about it while expanding the possibilities. The most notable enhancements include significant enlargements to the master ensuite, walk-in closet, walk-through pantry, and mud room. It also features the addition of a dedicated office.
Upgrades
Storyboard
Gallery
This RTM is currently under construction. Stay tuned for photos once it’s completed!
Contact us at 587-607-2021 to arrange a tour!