




Description
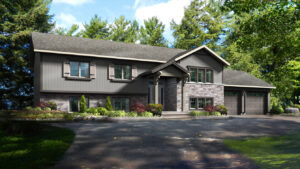
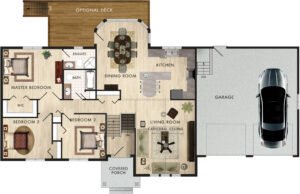
This three bedroom, raised bungalow is the perfect family home. This layout consists of large windows on every level allowing for maximum natural lighting. Upon entering you climb a short flight of stairs and instantly take in the view of the family sized kitchen with an island that seats plenty. The kitchen is open to both the formal dining room and living room, so whoever is cooking can still visit with their guests. The cathedral ceiling makes the living room feel even roomier than it already is, allowing you to truly relax and enjoy the space. Deepen your relaxation in the master bedroom that has a bold double door entry and large walk-in closet.
NOTE: The garage shown is optional. It is not included in the pricing on this page. In order to comply with RTM maximum dimensions, this model requires modifications not shown or described.
Room Specs
- Living Room: 15′-1″ x 18′-11″
- Kitchen: 12′-0″ x 12′-10″
- Dining Room: 13′-1″ x 17′-5″
- Master Bedroom: 15′-2″ x 12′-10″
- Bedroom 2: 11′-1″ x 11′-4″
- Bedroom 3: 12′-6″ x 10′-4″