
Description
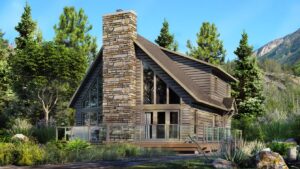
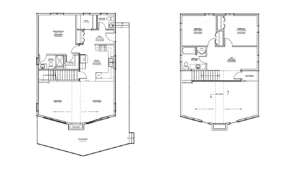
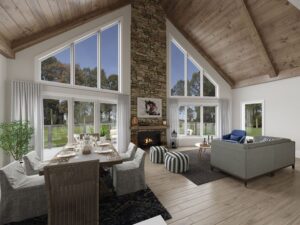
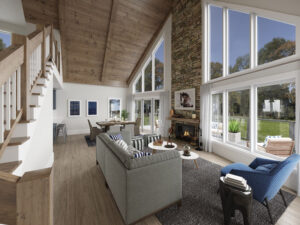
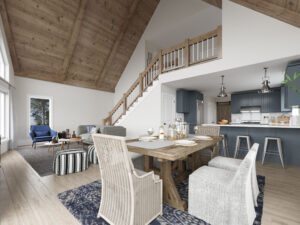
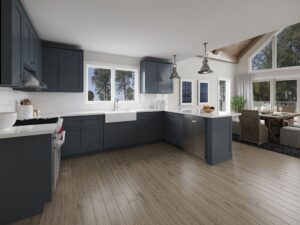
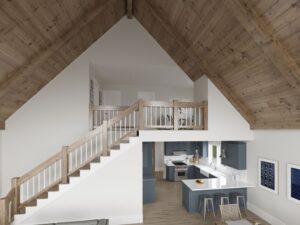
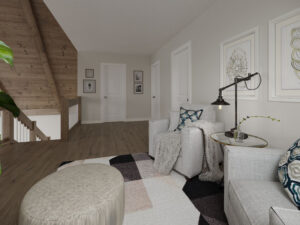
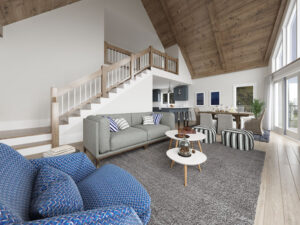
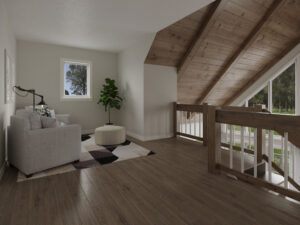
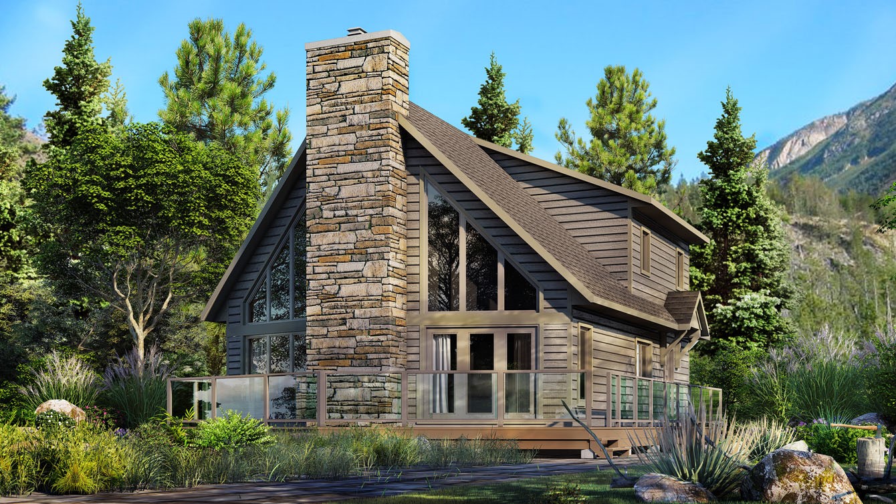
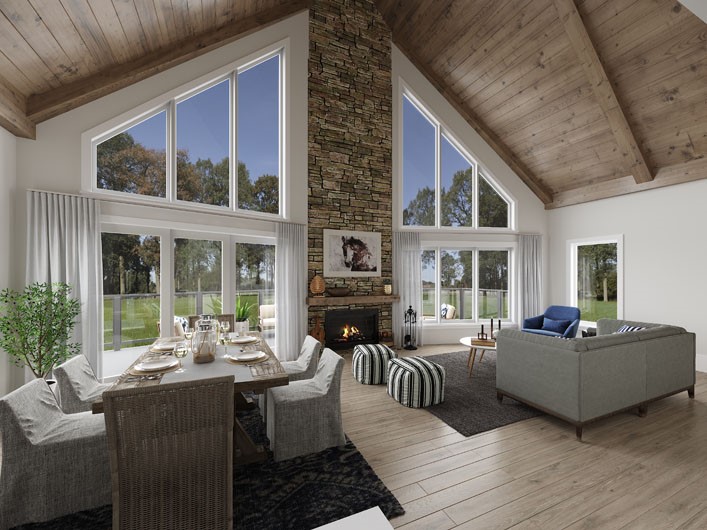
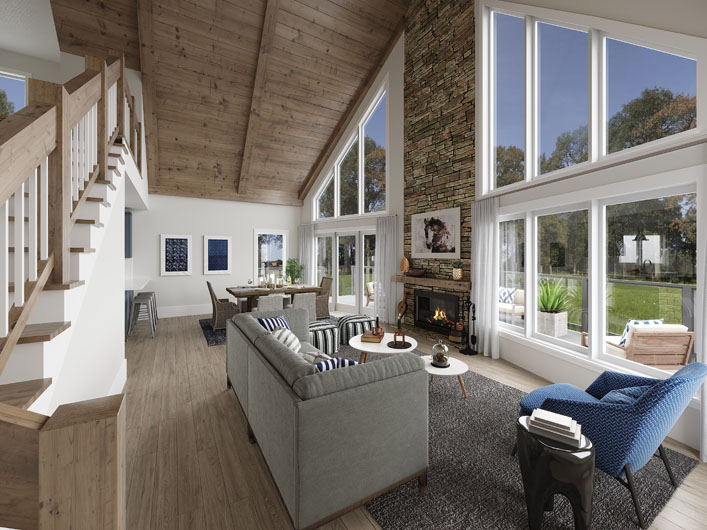
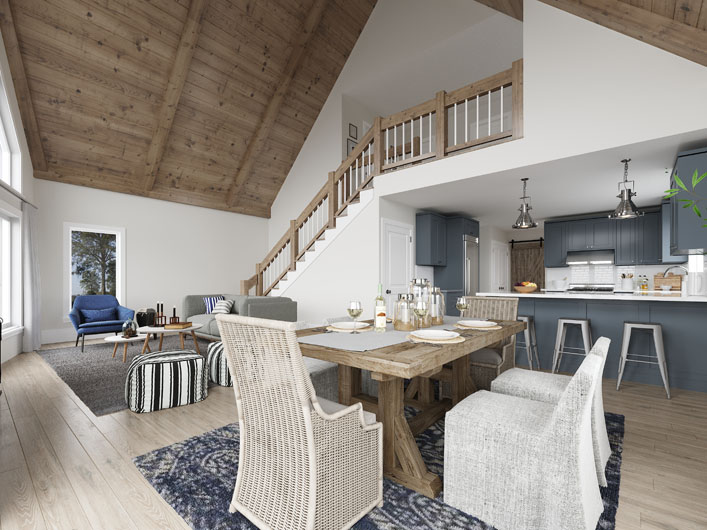
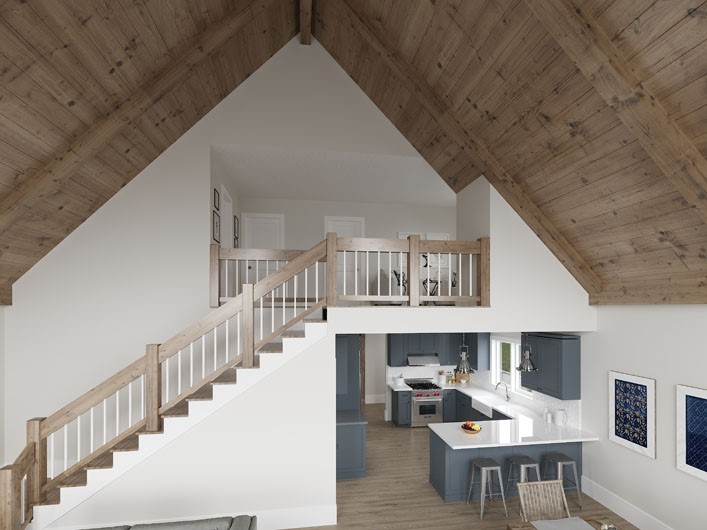
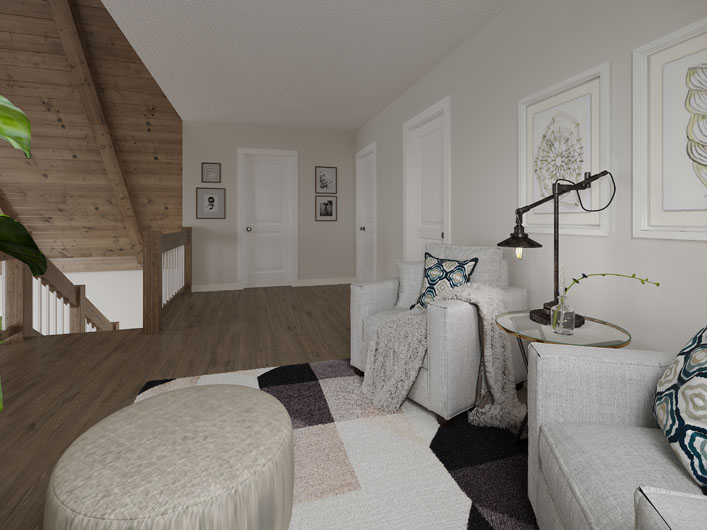
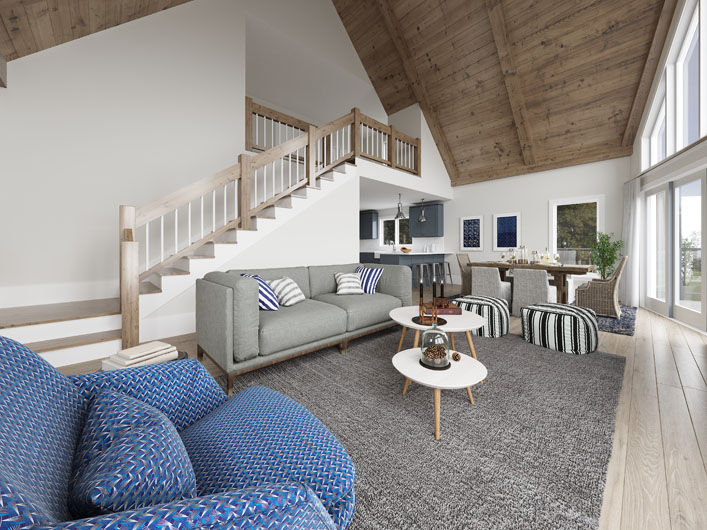
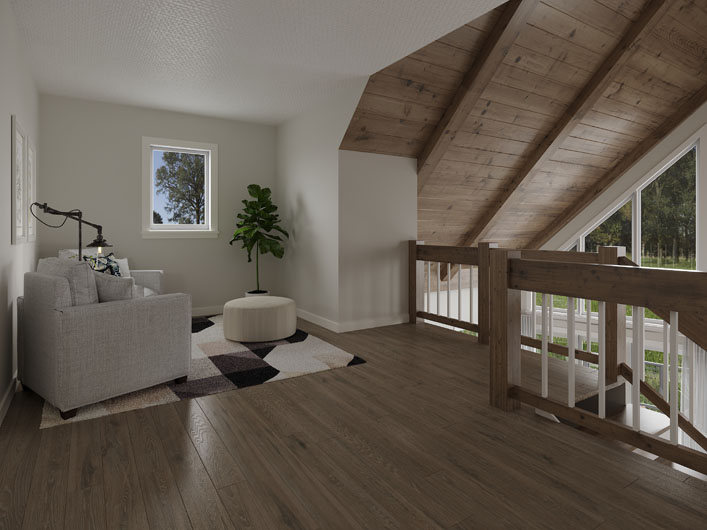
This impressive yet practical cottage with a partial wrap around deck option, luxurious loft overlooking the main living area, and soaring cathedral ceiling is a great addition to any property. The living room and dining room span the entire front of the cottage. With surrounding windows, you can watch the sun rise while enjoying breakfast or kick your feet up on the couch, enjoying expansive views of the lake or trees. The main floor master suite separated from the two loft bedrooms make this design an efficient use of space for your family or guests. The fireplace adds an appealing stone feature wall that makes a statement from both the exterior as well as the interior. The Trillium II is definitely a fan favorite providing breathtaking views from any room.
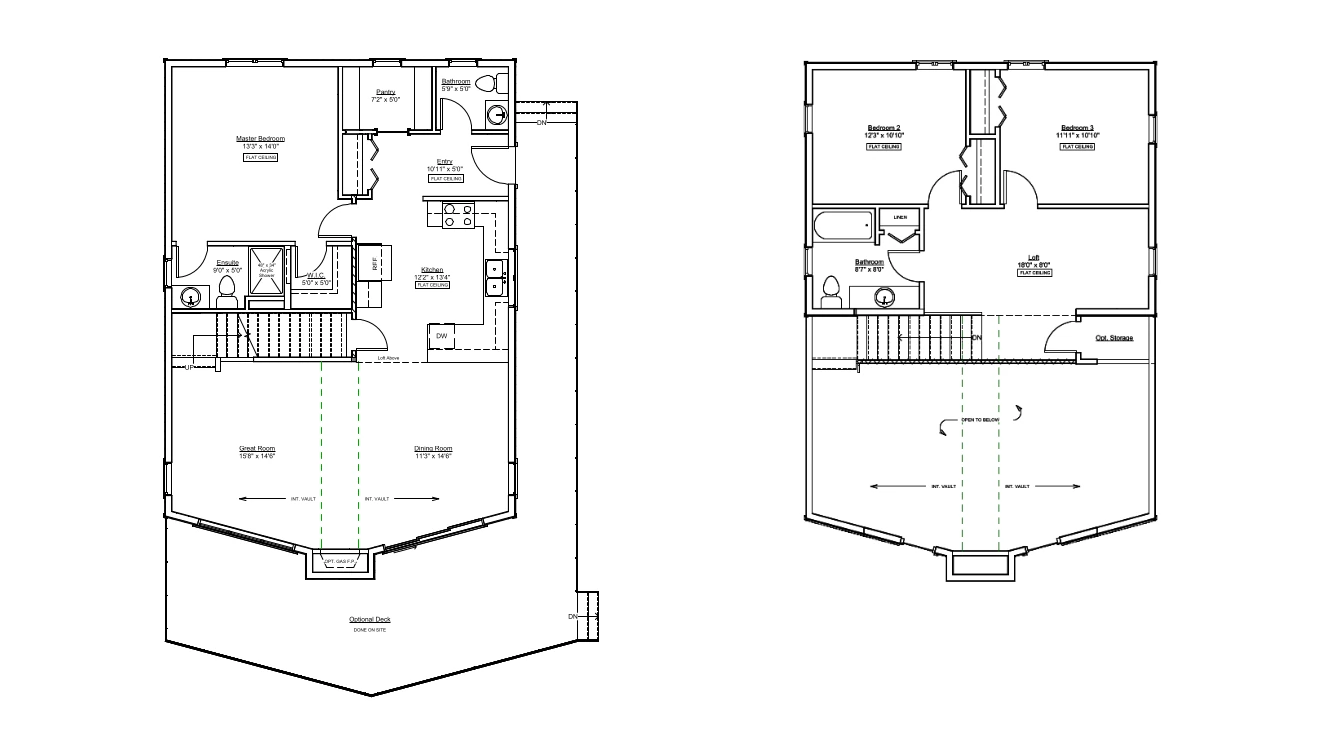
Room Specs
- Great Room: 15′-8″ x 14′-6″
- Kitchen: 12′-2″ x 13′-4″
- Dining Room: 11′-3″ x 14′-6″
- Master Bedroom: 13′-3″ x 14′-0″
- Bedroom 2: 12′-3″ x 10′-10″
- Bedroom 3: 11′-11″ x 10′-10″
- Loft: 18′-0″ x 8′-0″
Inspiration Gallery