






Description
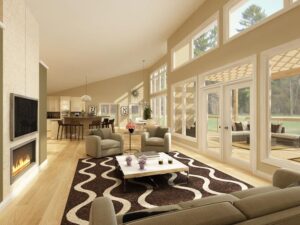
This model is an extravagant beach house. Inside the Soleil you are welcomed by the tall, two-sided stone fireplace option. The bedrooms are kept separate from the rest of the house in the left wing. The two guest bedrooms share a full-sized guest bathroom making everyone that visits feel at home. The master suite includes its own spa-like ensuite that has a two-sided fireplace. This feature creates a relaxing ambience throughout the entire bedroom. The master bedroom also includes its own patio door access to the outdoors. In the living space the great room, dining room and kitchen all work together to create an open concept layout. You will also notice the family entrance into the Soleil that doubles as a mudroom, laundry room and powder room.
NOTE: The garage shown is optional. It is not included in the pricing on this page. In order to comply with RTM maximum dimensions, this model requires modifications not shown or described.
Room Specs
- Great Room: 22′-7″ x 14′-6″
- Kitchen: 16′-0″ x 15′-0″
- Dining Room: 21′-1″ x 12′-0″
- Sunroom: 11′-6″ x 15′-1″
- Master Bedroom: 21′-1″ x 15′-2″
- Bedroom 2: 10′-1″ x 11′-9″
- Bedroom 3: 10′-8″ x 12′-2″