






Description
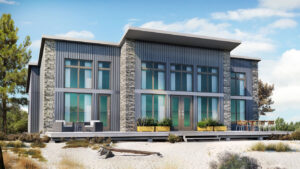
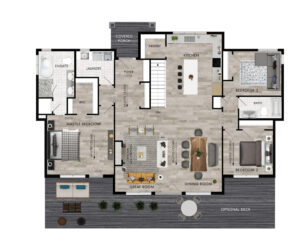
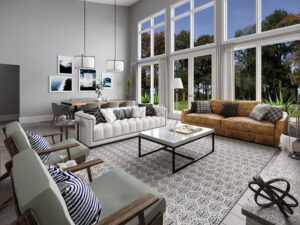
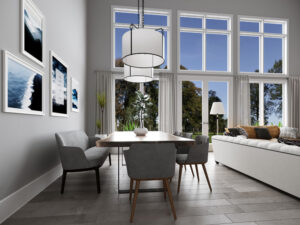
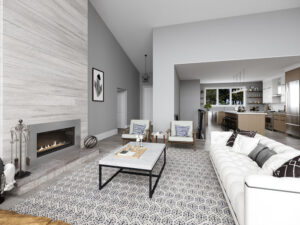
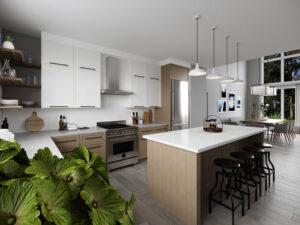
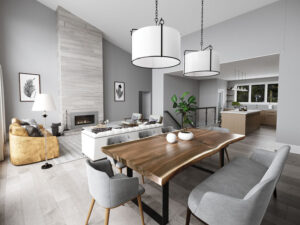
The Soleil du Midi is ideal for any beach front property. The grand wall of windows allows for natural light to come through all day and provides countless breathtaking views from many different rooms in the house. The two guest bedrooms take up the entire left wing of the house and share a full-sized guest bathroom. The master suite makes up the right wing of the house and includes its own patio door access. The living space is located in the middle of the house, complete with vaulted ceilings the great room, kitchen and dining room band together to create an open concept that is second to none. This modern design is one of a kind and an impressive statement on any waterway
NOTE: In order to comply with RTM maximum dimensions, this model requires modifications not shown or described.
Room Specs
- Great Room: 15′-1″ x 19′-4″
- Kitchen: 13′-0″ x 14′-6″
- Dining Room: 10′0″ x 15′-4″
- Master Bedroom: 15′-8″ x 14′-0″
- Bedroom 2: 11′-8″ x 10′-4″
- Bedroom 3: 11′-4″ x 10′-4″