


Description
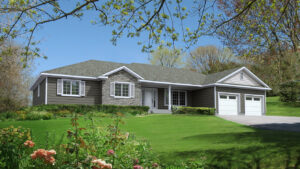
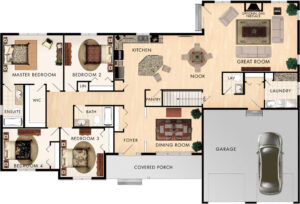
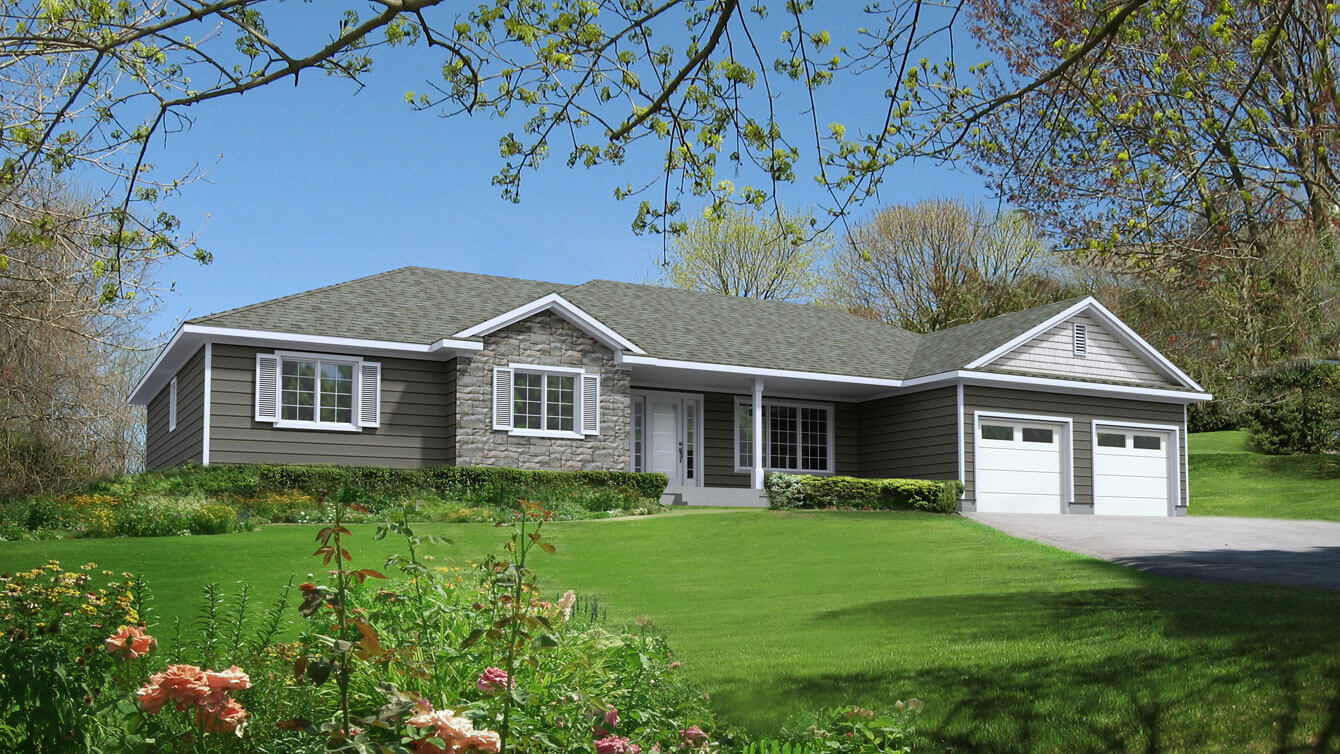
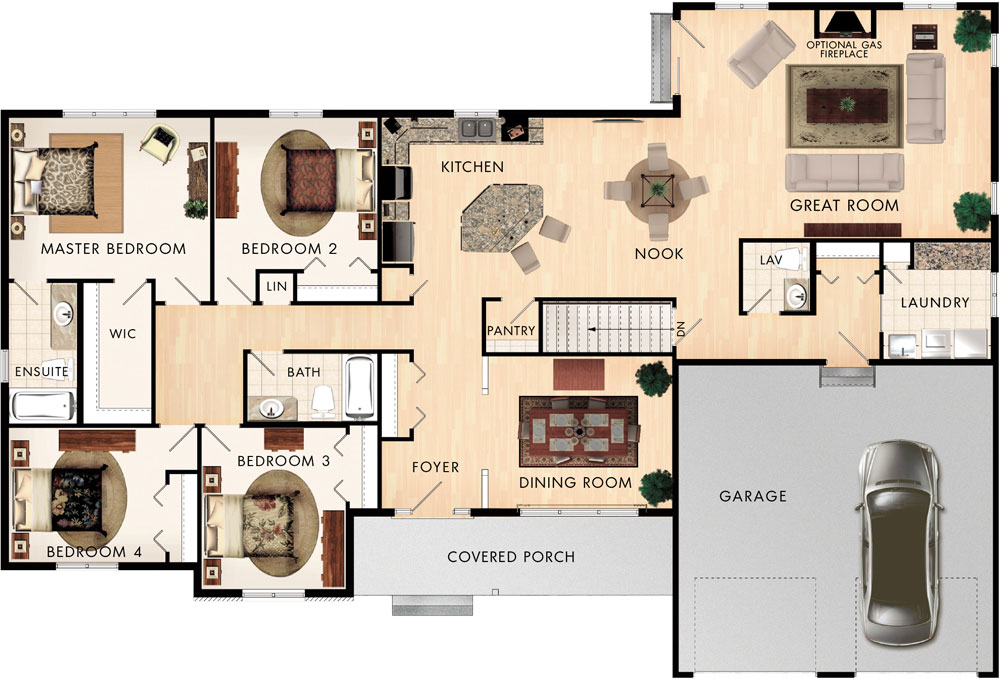
This home is thoughtfully laid out to suit every member of your large family. Beyond entering into the foyer is an instant welcome from the remarkable dining rom. This space is nicely separated from the rest of the space so that intimate family dinners can be enjoyed without interruptions. The kitchen includes space for an island as well as an area for a casual eating nook. Flowing from the roomy kitchen area is the great room, which is simply elegant. The left side of the Sinclair is completely devoted to the four bedrooms, including a spacious master suite. Features such as a powder room, main floor laundry room, two pantries and a linen closet complete this floor plan tastefully.
NOTE: The garage shown is optional. It is not included in the pricing on this page. In order to comply with RTM maximum dimensions, this model requires modifications not shown or described.
Room Specs
- Great Room: 23′-1″ x 17′-0″
- Kitchen: 12′-0″ x 13′-0″
- Nook: 10′-3″ x 13′-0″
- Dining Room: 13′-10″ x 11′-4″
- Master Bedroom: 15′-0″ x 12′-0″
- Bedroom 2: 12′-2″ x 11′-4″
- Bedroom 3: 10′-9″ x 12′-0″
- Bedroom 4: 11′-8″ x 10′-0″