






Description
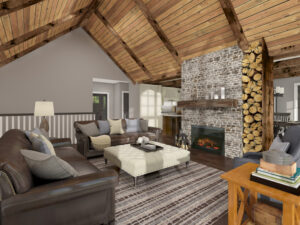
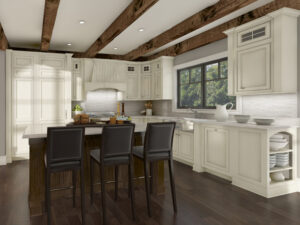
A stunning and modern bungalow, The Rideau is an open concept design with a central great room featuring cathedral ceilings and an optional gas fireplace. The three bedroom design provides a master bedroom with an ensuite and walk in closet as well as access to a large, optional deck. The large, eat-in kitchen and main floor laundry makes hosting a breeze.
NOTE: The dimensions of this Beaver Homes & Cottages model have been adjusted to comply with RTM delivery requirements.
Room Specs
- Great Room: 18′-11″ X 17′-7″
- Kitchen: 14′-2″ X 12′-0″
- Dining Room: 14′-6″ X 9′-7″
- Master Bedroom: 15′-2″ X 11′-9″
- Bedroom 2: 10′-3″ X 9′-8″
- Bedroom 3: 9′-7″ X 9′-2″