





Description
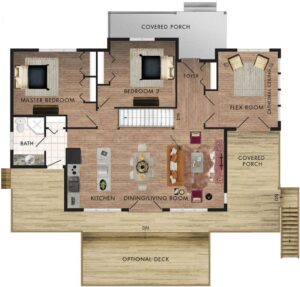
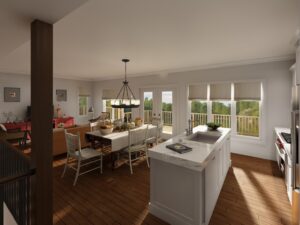
The Peppermill is a well designed summer home that has a unique side walkout basement. The numerous windows allow you to capture every lakefront view, sunset and sunrise with your family. Beyond the spectacular windows is an optional deck for another breathtaking way to enjoy natures finest. With its own access to the deck is a spacious bonus room that could act as a third bedroom or even a quiet reading room where you can enjoy your morning coffee in peace. The open concept kitchen and living area provide great space for entertaining. There are endless possibilities for this layout to be enjoyed by all. Whether you need to escape and relax or gather for a fun games night, the Peppermill suits all.
NOTE: Basements, including a walkout basement like the one shown in the exterior rendering, are optional and are not covered by the starting price shown.
Room Specs
- Great Room: 20′-10″ X 14′-8″
- Kitchen: 8′-3″ X 11′-2″
- Flex Room: 11′-1″ X 14′-1″
- Master Bedroom: 12′-11″ X 11′-8″
- Bedroom 2: 12′-1″ X 12′-3″