
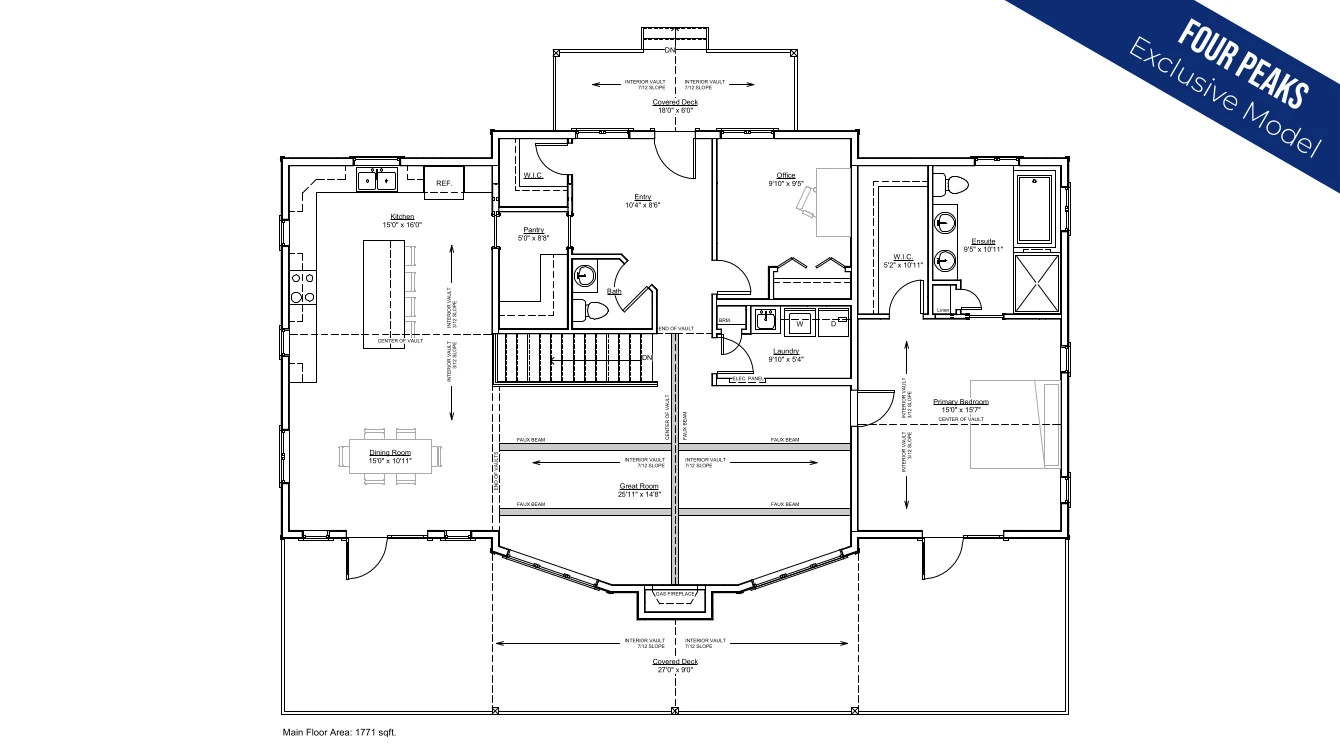
Description
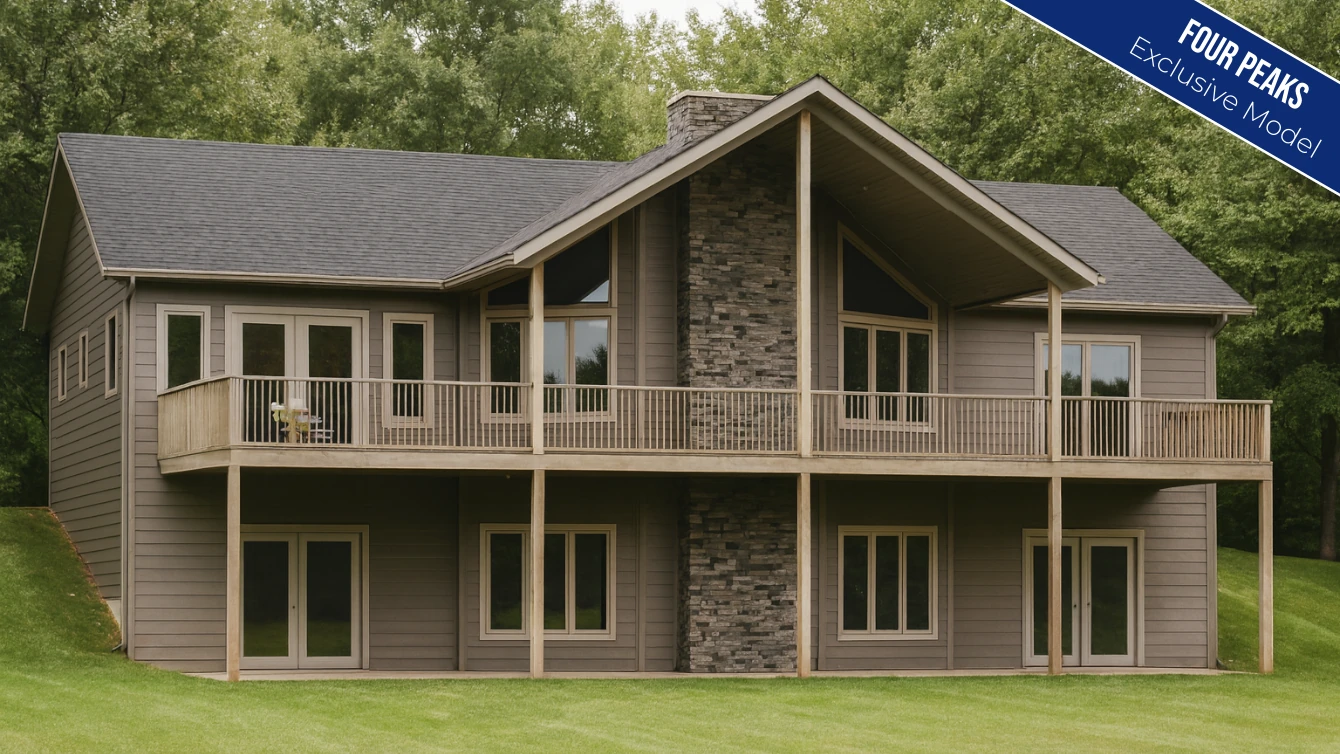
Note: The walkout basement shown in the artist rendering is optional and is not included in pricing shown.
Inspiration Gallery
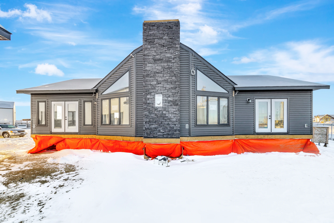
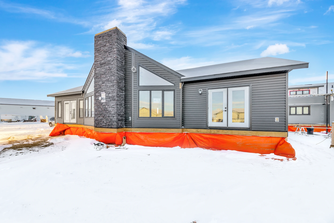
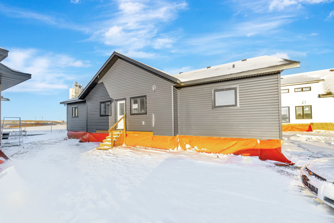
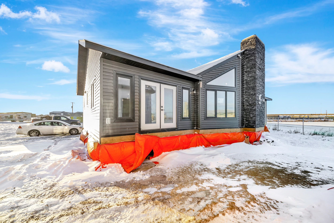
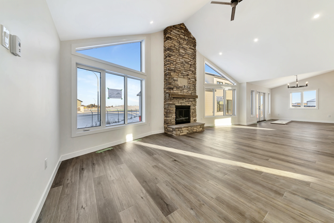
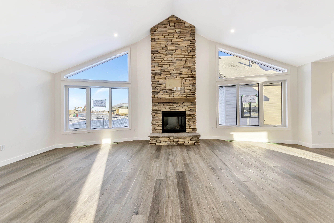
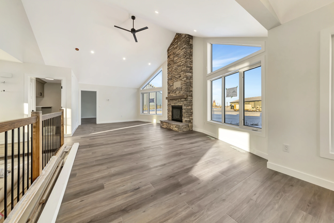
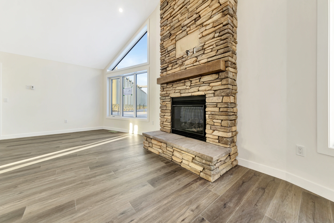
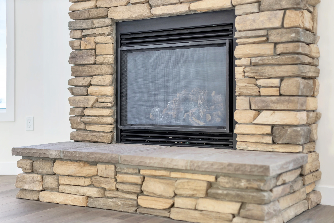
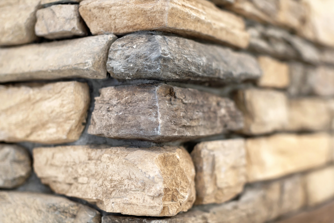
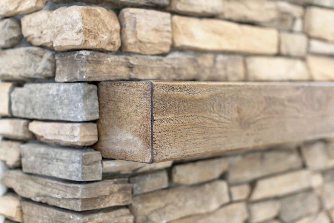
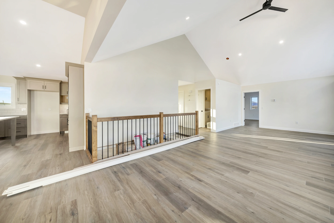
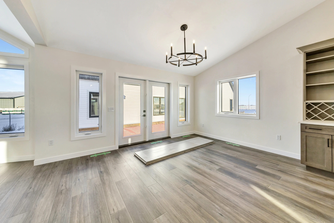
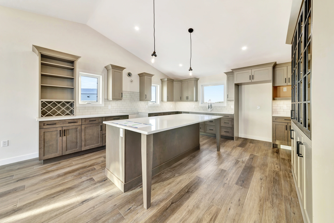
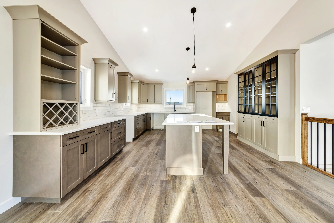
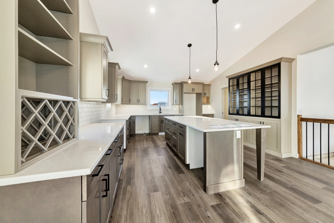

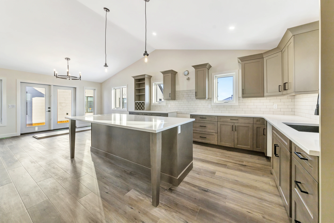
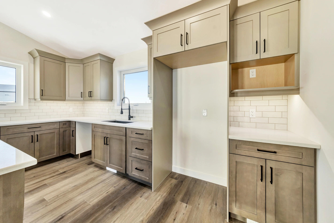

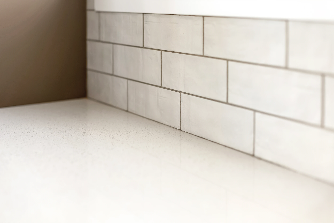
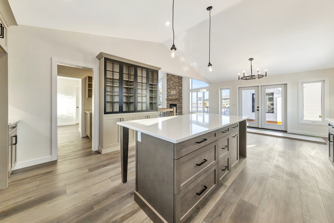
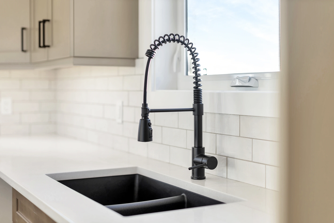
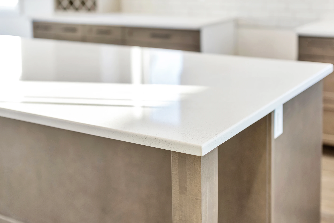
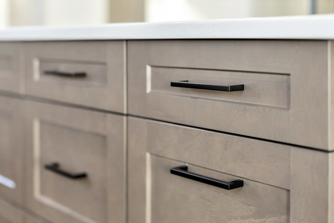
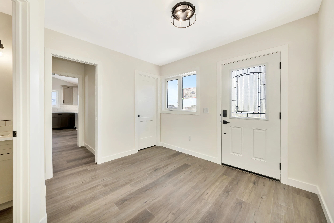
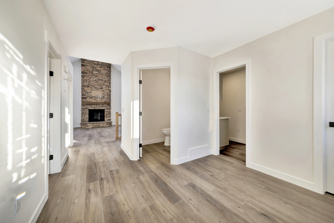
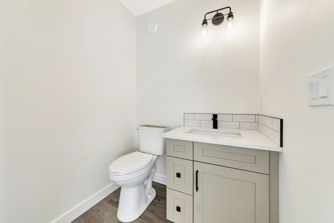
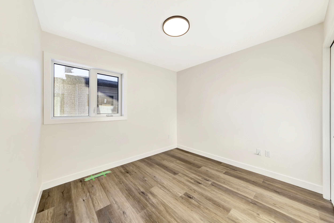
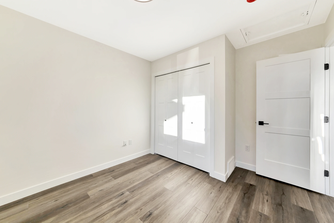
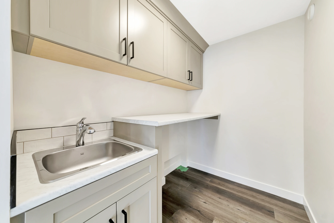
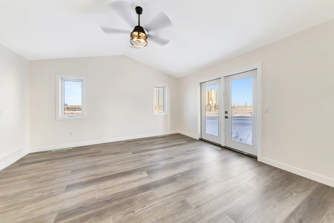
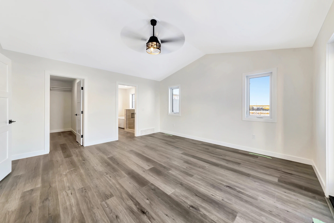
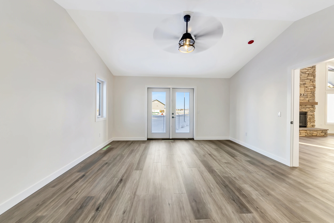
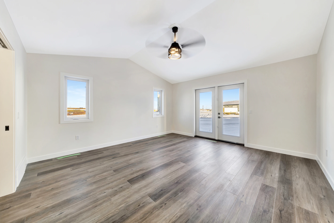

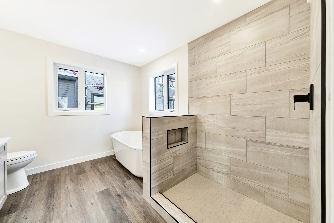
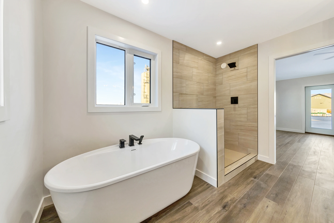
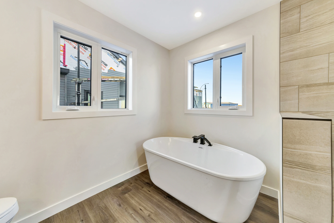
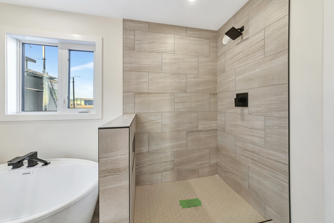
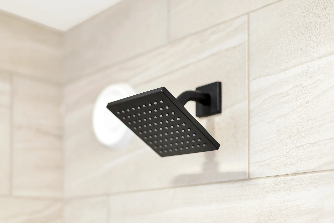
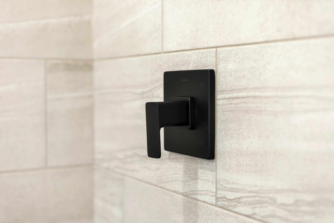
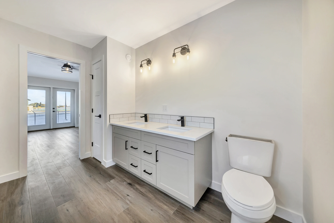
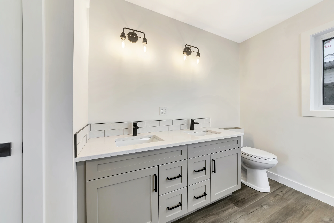
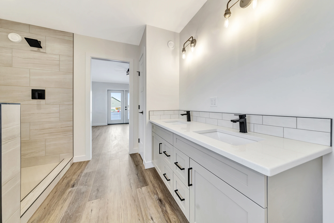
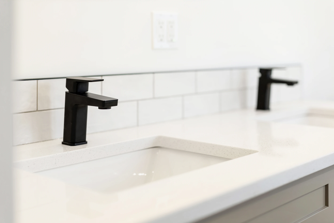
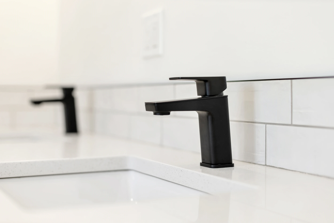
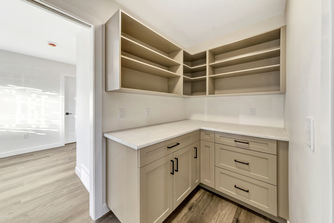
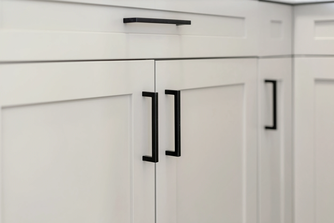
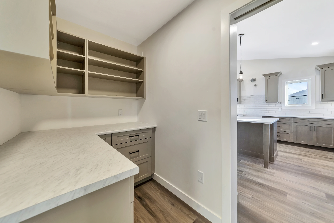
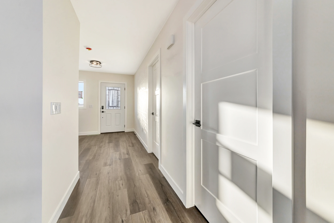



Note: The walkout basement shown in the artist rendering is optional and is not included in pricing shown.
| Bathrooms | 1.5 |
|---|---|
| Bedrooms | 1 |
| Width | 58'-0" |
| Depth | 36'-0" |
| Square Feet | 1771 |
| Plan Provider | Four Peaks Custom Homes |
The purpose of this online catalog is to provide inspiration for your build. Please be aware of the following: