




Description
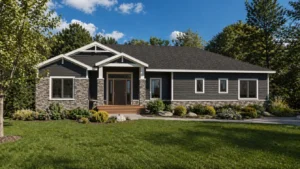
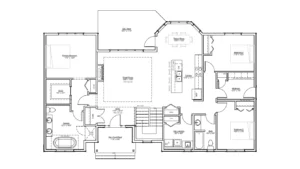
The Montrose is a unique, yet practical bungalow with remarkable curb appeal. This bungalow is distinguished by its open concept floor plan and multiple gable brackets. Complete with an open concept great room, kitchen and dinette makes entertaining family and friends easy. Walk out to your breathtaking covered porch, right off the dinette. From there, two of the bedrooms are located along the right side of the house, with the notable master suite taking up the entire left side of the house. The Montrose is a unique combination of practical and exclusive design elements, making this model a true dream home.
Room Specs
- Great Room: 16′-8″ x 11′-8″
- Kitchen: 12′-6″ x 12′-7″
- Dinette: 12′-5″ x 10′-2″
- Mudroom: 10′-3″ x 7′-6″
- Master Bedroom: 14′-0″ x 12′-0″
- Bedroom 2: 10′-3″ x 11′-0″
- Bedroom 3: 11′-9″ x 10′-0″