







Description
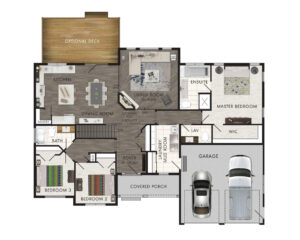
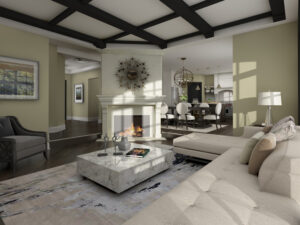
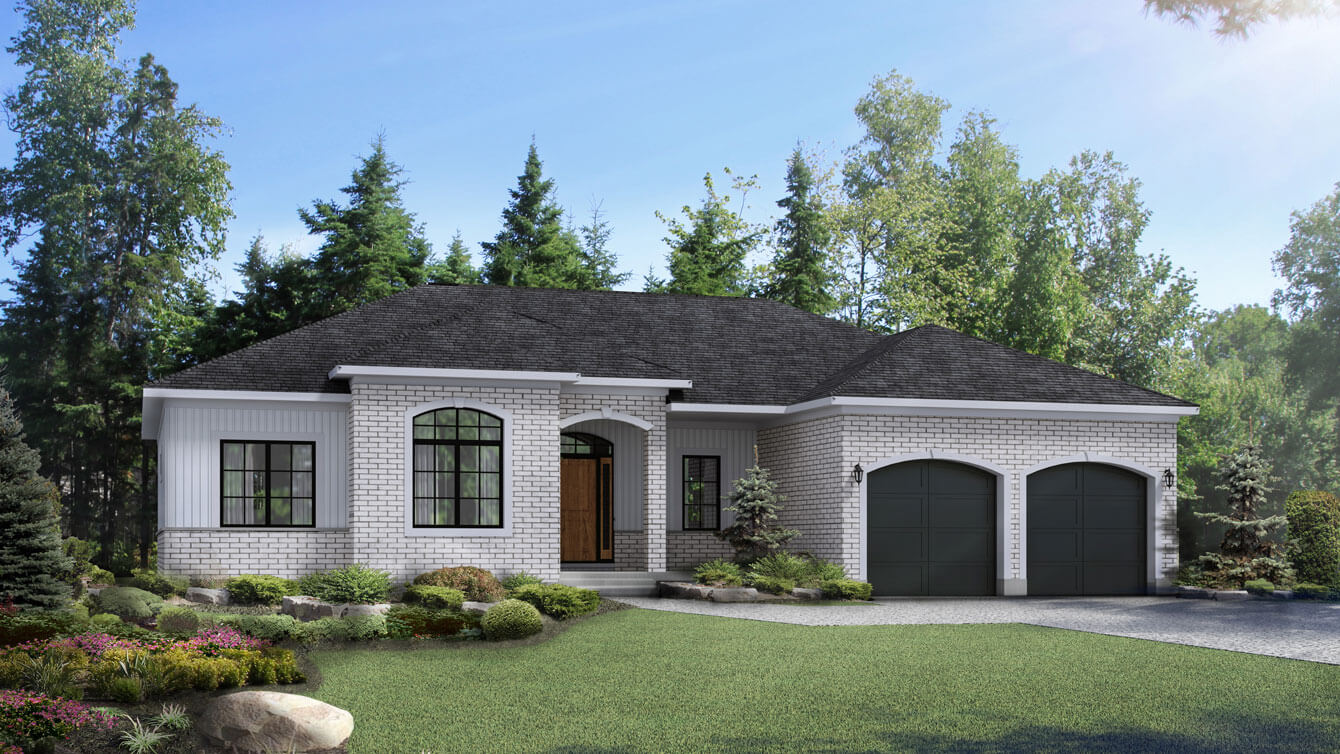
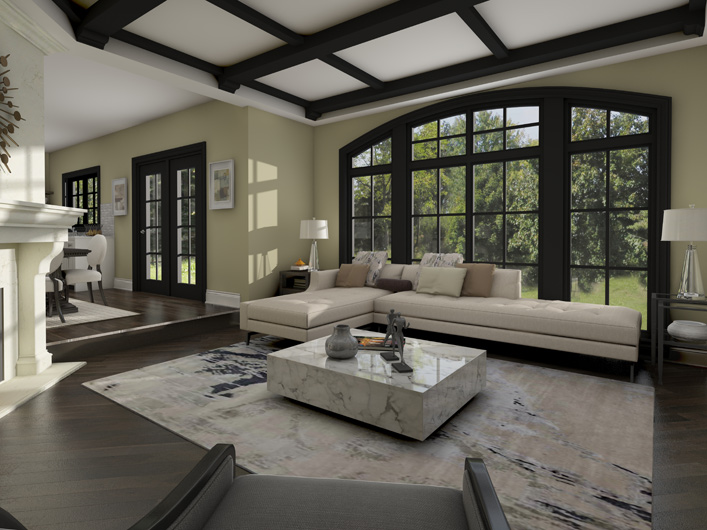
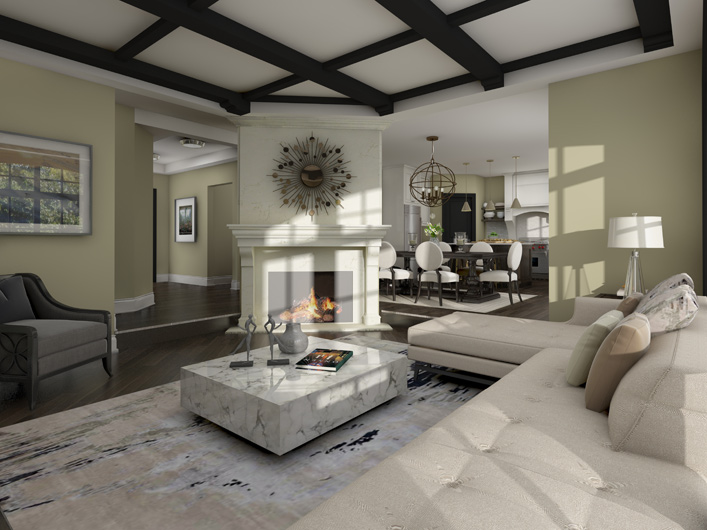
The Monaco is a 3-bedroom luxury home with 2.5 baths and a large optional deck. The main floor has an open-concept design with the kitchen, dining room, and living room in the same area. There is a separate family entrance from the main, allowing for clean up in the laundry/mud room.
NOTE: The garage shown is optional. It is not included in the pricing on this page. In order to comply with RTM maximum dimensions, this model requires modifications not shown or described.
Room Specs
- Living Room: 15′-1″ X 15′-6″
- Kitchen: 10′-0″ X 15′-4″
- Dining Room: 11′-6″ X 15′-4″
- Master Bedroom: 13′-3″ X 15′-4″
- Bedroom 2: 10′-5″ X 10′-8″
- Bedroom 3: 10′-0″ X 10′-6″