
Description
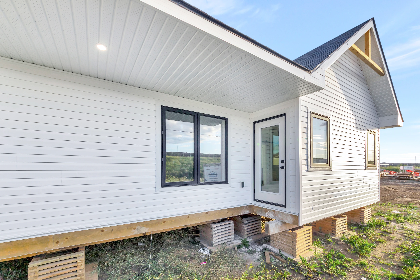
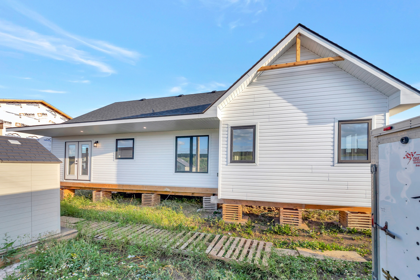
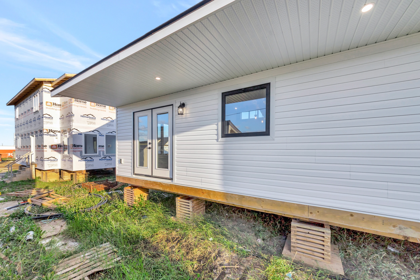
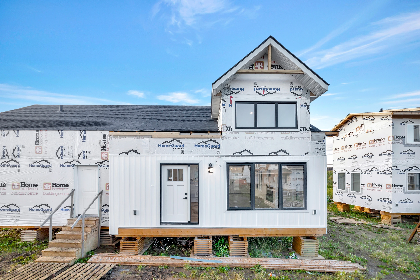
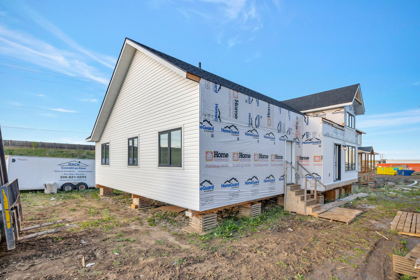
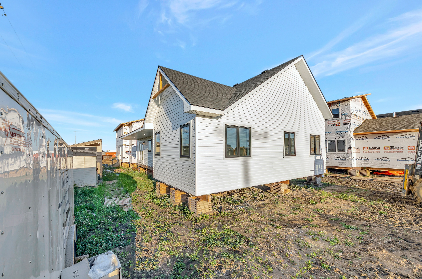
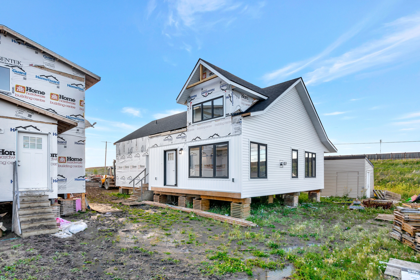
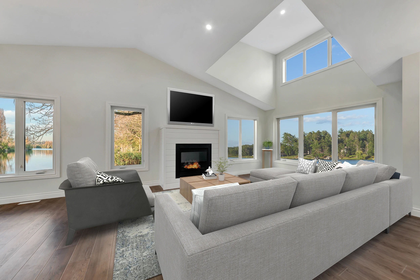
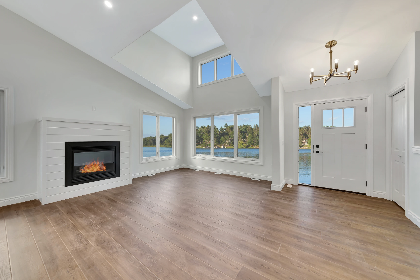
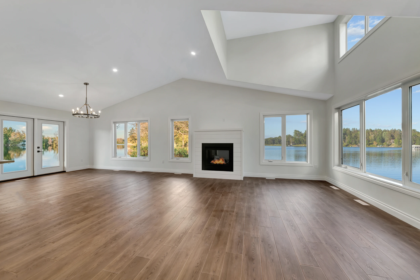
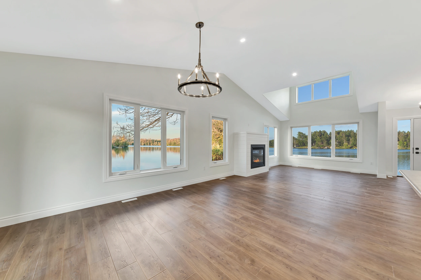
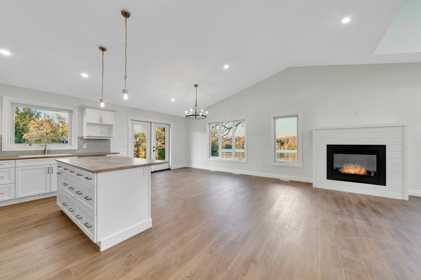
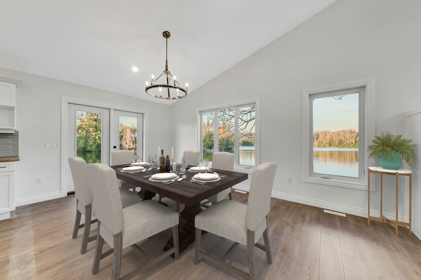
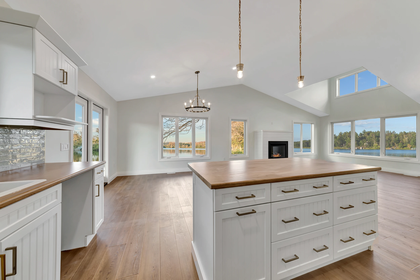
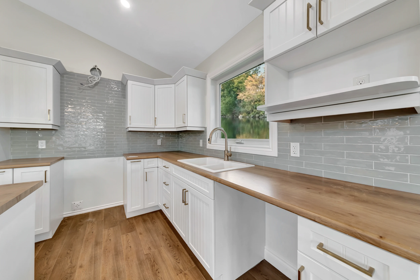
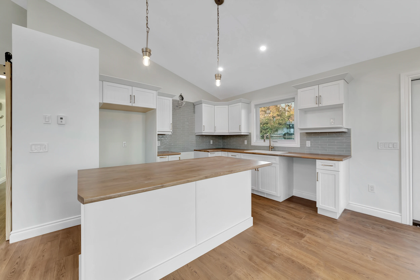
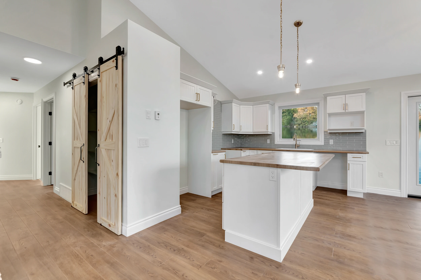
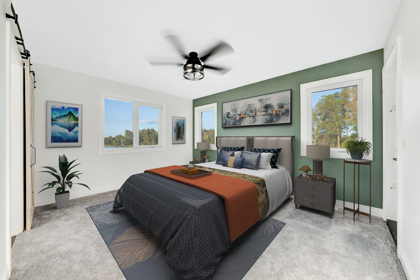
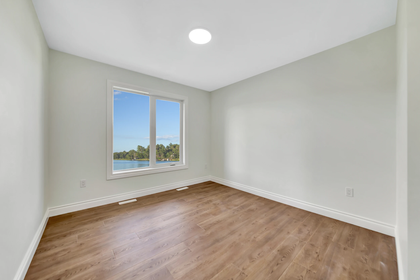
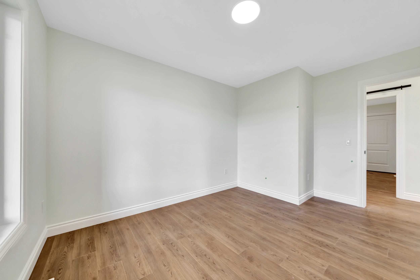
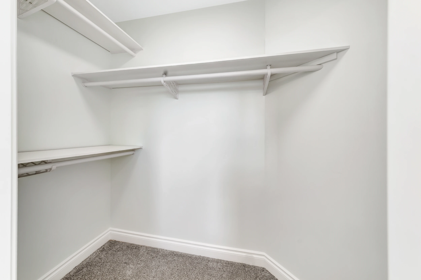
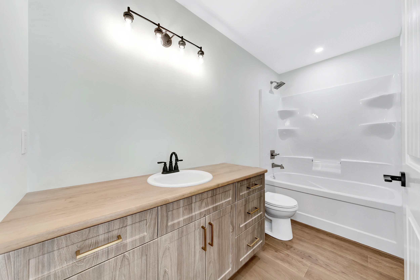
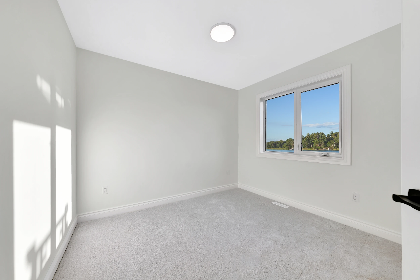
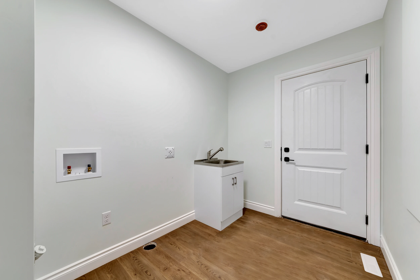
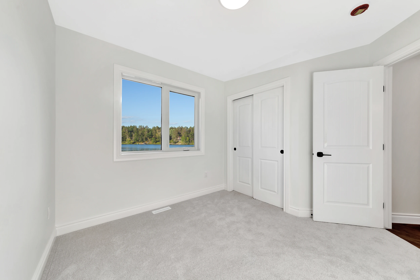
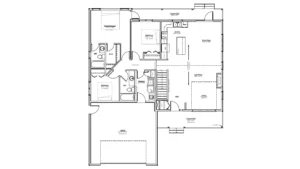
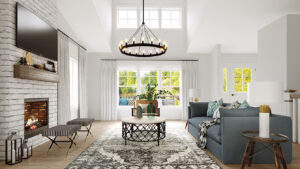
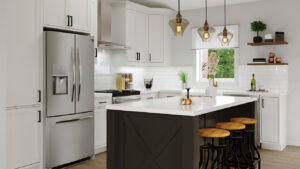
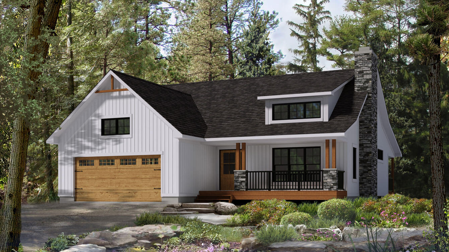
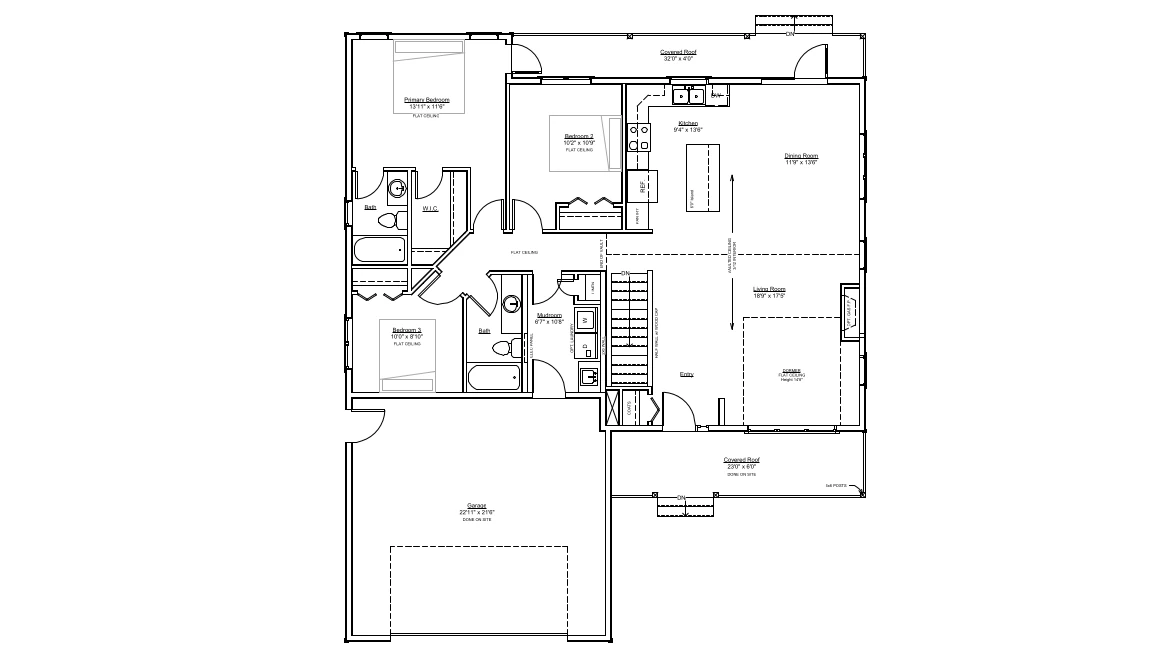
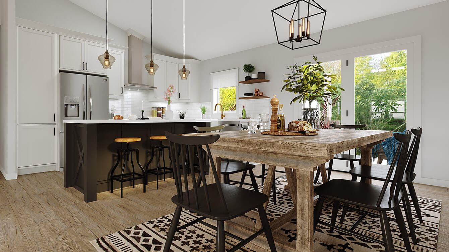
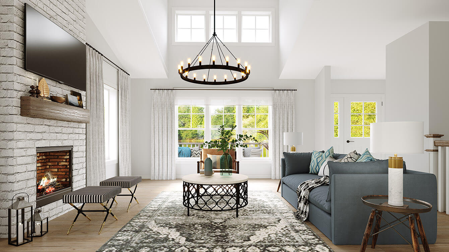
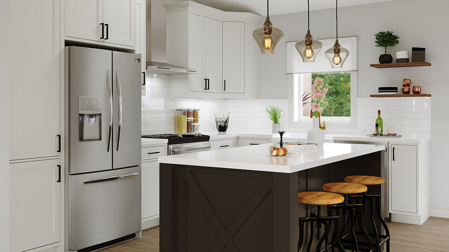
Covered porches and a formal living room make this bungalow a great family home. The first thing you notice when entering is the towering 14′ ceiling height with bonus overhead windows featured in the shed dormer. These windows add to the ideal amount of natural light filing the main floor living areas The L-shaped kitchen includes space for a rectangular island with eating counter and plenty of space for a large table and chairs. The left side of the Mapleton is completely devoted to the three bedrooms and two bathrooms for your family. Appropriately located close to these bedrooms is the laundry room and a hallway linen closet.
NOTE: The garage shown is optional. It is not included in the pricing on this page. The dimensions of this Beaver Homes & Cottages model have been adjusted to comply with RTM delivery requirements.
Room Specs
- Living Room: 18′-9″ x 17′-5″
- Kitchen: 11′-9″ x 13′-6″
- Garage: 22′-11″ x 21′-6″
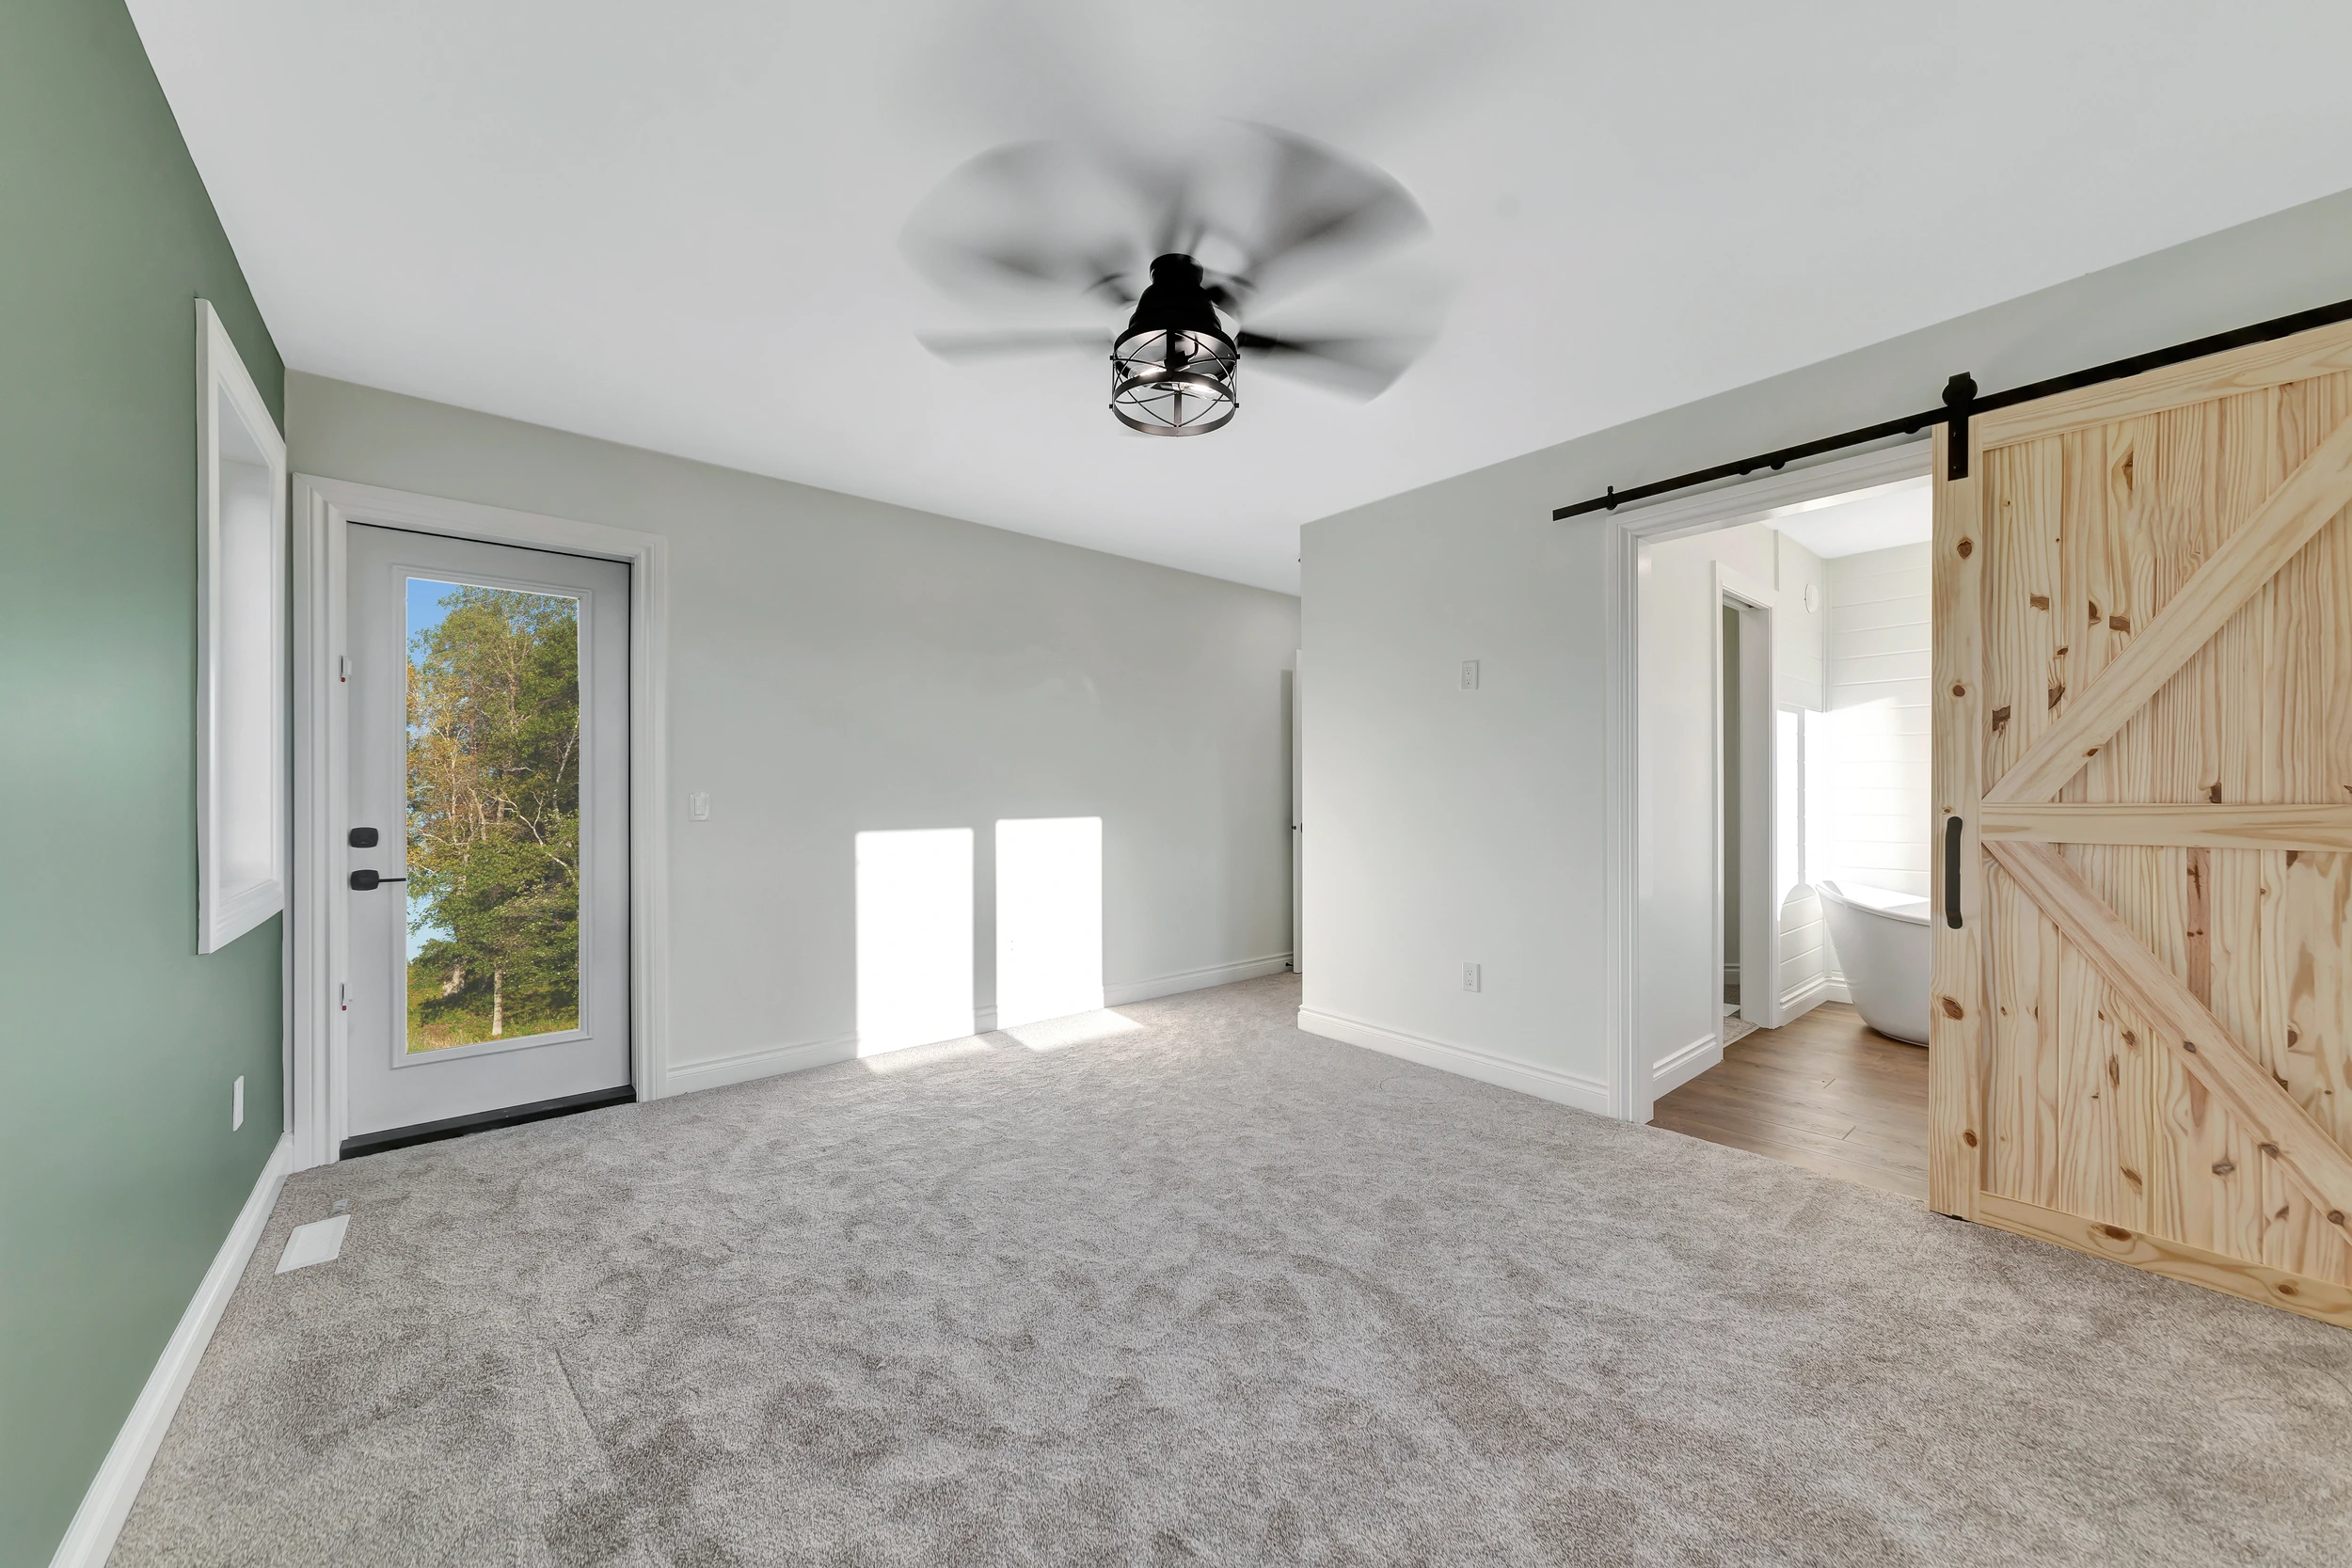
- Master Bedroom: 13′-11″ x 11′-6″
- Bedroom 2: 10′-2″ x 10′-9″
- Bedroom 3: 10′-0″ x 8′-10″
Inspiration Gallery (FP2455)