




Description
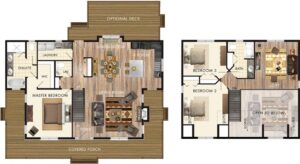
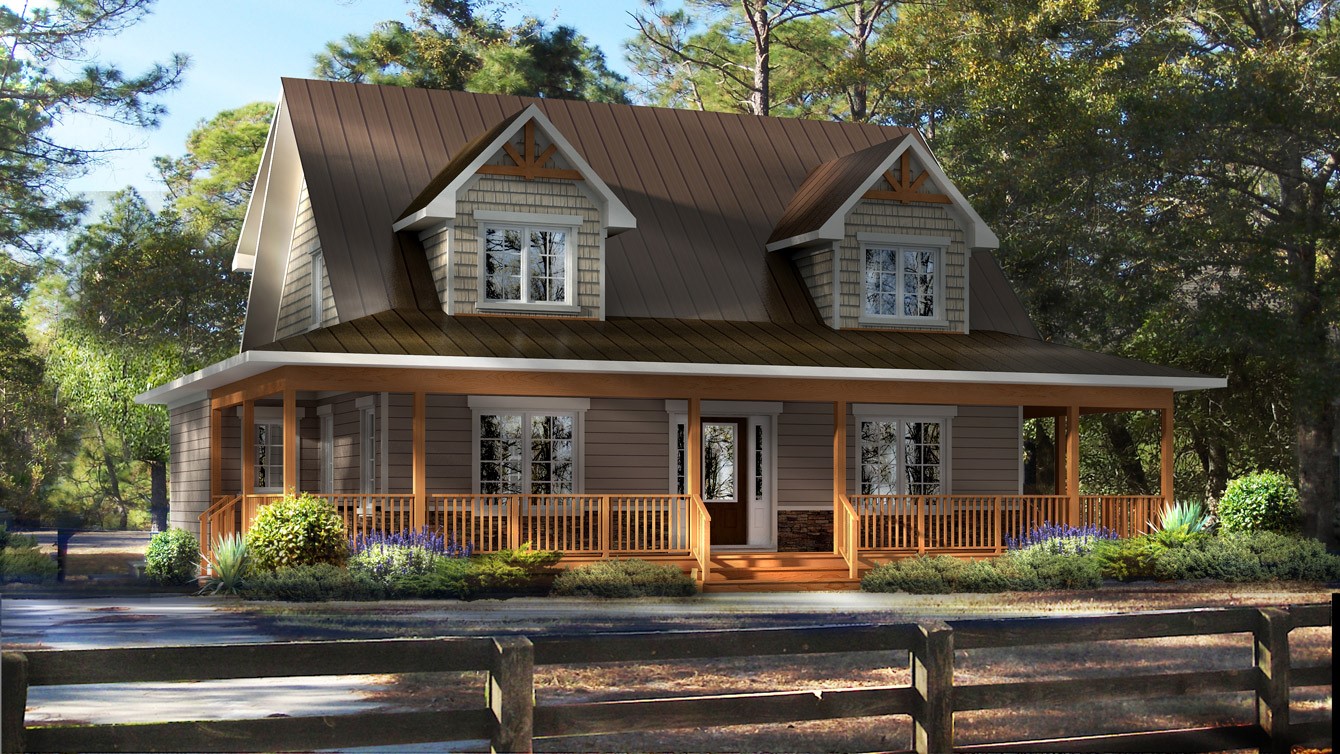
The Madison is designed with a Cape Cod feel. The exterior has perfect symmetry with two dormers; a complete wrap-around covered porch and lots of wood details. The generous main floor master bedroom tucked away behind the staircase possesses a sizeable walk-in closet and a large ensuite bathroom with double sinks, separate shower and tub, and a private water closet. Close to the rear entrance is a powder room, laundry room with folding counter space and a large coat closet. The kitchen has an island with counter seating that opens to the central dining area. Upstairs, the family room loft is completely open to below making the ceiling incredibly tall and open. Two well sized additional bedrooms and a full bath are also located on the second floor.
Room Specs
- Living Room: 17′-5″ x 15′-0″
- Kitchen: 9′-5″ x 14′-1″
- Dining Room: 11′-6″ x 14′-1″
- Master Bedroom: 13′-9″ x 12′-2″
- Bedroom 2: 13′-9″ x 12′-2″
- Bedroom 3: 13′-2″ x 10′-4″
- Loft: 13′-2″ x 14′-5″