





Description
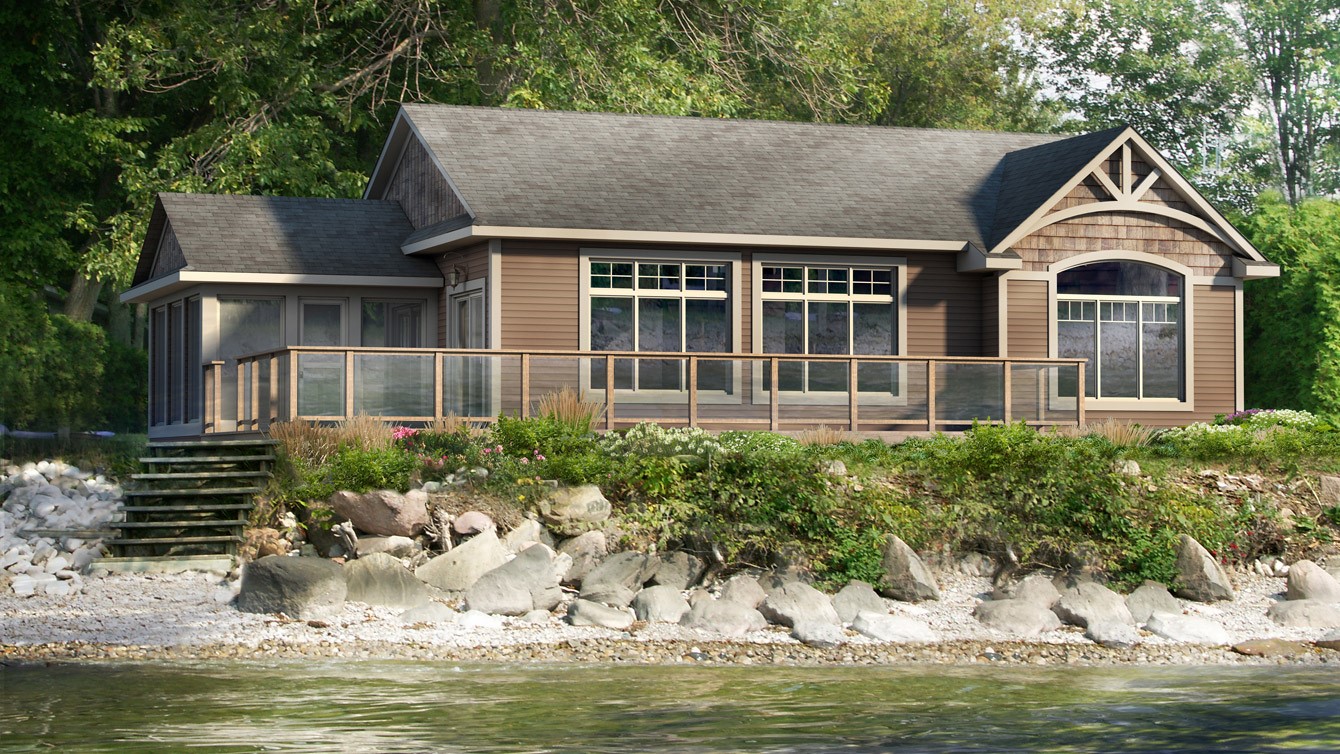
The Lodgepole is one of the only models that has a secluded entry. The main focus is by far on the stunning lakefront elevation. Inside the entry is a spacious laundry room with extra room for utilities. The large entry closet is one of six closets throughout the entire home, proving there is no lack of storage. The kitchen not only has a built-in pantry, but also includes an island a Chef would dream of. Beyond the exquisite island is a view of the open concept living area and the breathtaking views you see through the floor to ceiling windows. Entering the master bedroom you will find double closets, a vaulted ceiling and more picturesque windows with enough room for a relaxing reading area.
Room Specs
- Living/Dining Room: 23′-4″ X 13′-2″
- Kitchen: 15′-4″ X 8′-0″
- Screened Porch: 11′-8″ X 15′-5″
- Master Bedroom: 13′-1″ X 13′-4″
- Bedroom 2: 10′-4″ X 10′-0″
- Bedroom 3: 10′-4″ X 10′-0″