






Description
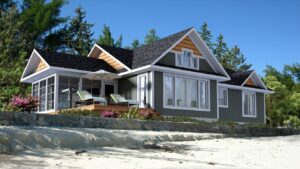
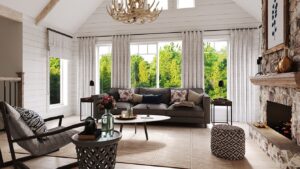
Looking for a lake front cottage or great beach house, then The Lindhill II will hit the mark. This cottage would fit anywhere with its clean, transitional exterior. On every wall of this model there are floor to ceiling windows allowing the sun to reach almost the entire main floor. The covered entry porch leads right into the L-shaped kitchen and island. No matter how many guests you have, cooking is made easy with the abundance of counter space. Beyond the kitchen is the eating nook and great room. These three areas give the main floor plan a very open feel and makes it easy for company to spread out. A real bonus is the fully screened porch that provides fresh air and an extended outdoor season bug free and out of the rain.
Room Specs
- Great Room: 17′-1″ x 23′-0″
- Kitchen: 11′-1″ x 12′-0″
- Master Bedroom: 13′-0″ x 12′-0″
- Bedroom 2: 11′-6″ x 9′-6″
- Bedroom 3: 11′-6″ x 9′-6″