


RTM Floorplans

Lindhill I

1,026 ft² | 2 | 1

$172,300

Description

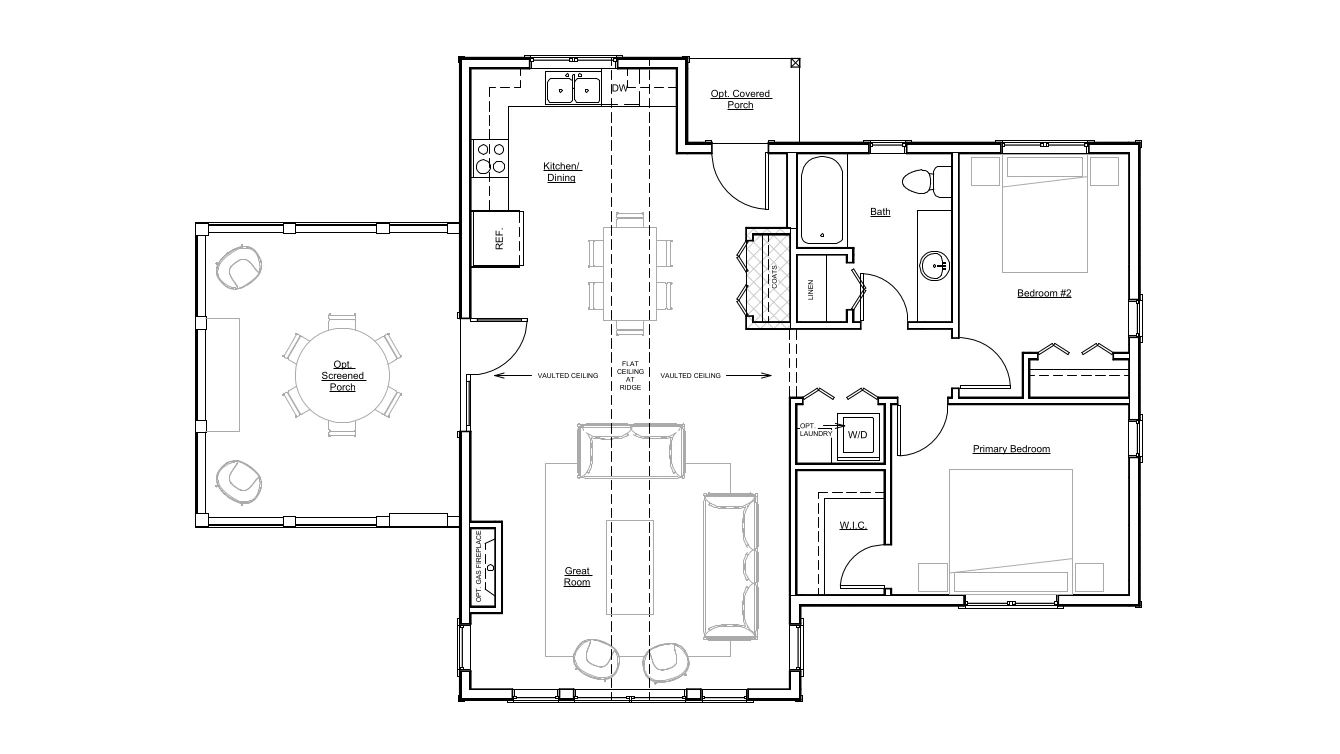
Designed for outdoor lovers, the Lindhill I is an open concept vacation home with an optional screened porch and optional deck. The two bedroom design with a walk in closet features a spacious living area with vaulted ceilings and an optional fireplace.

Room Specs

  • Great Room: 16′-11″ x 16′-8″
  • Kitchen: 16′-11″ x 16′-3″
  • Master Bedroom: 12′-7″ x 10′-1″
  • Bedroom 2: 9′-0″ x 12′-11″

Inspiration Gallery (FP2109 & FP2114)

Additional information

Bathrooms

1

Bedrooms

2

Width

50'-0"

Depth

34'-0"

Square Feet

026, 1

Plan Provider

Beaver Homes & Cottages

The purpose of this online catalog is to provide inspiration for your build. Please be aware of the following:

  • The starting prices shown do not cover: 1) Upgraded product selections shown in rendered images; 2) Basements or walkouts; 3) Garages; 4) Transportation or associated fees (will vary by destination), or; 5) Taxes;
  • Prices are subject to change with customizations or upgrades;
  • In order to comply with RTM maximum dimensions, some models require modifications not shown or described;
  • For your most accurate pricing, send us a message to start a free quote!