





Description
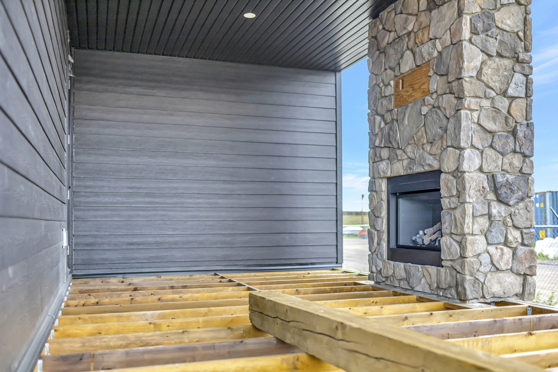
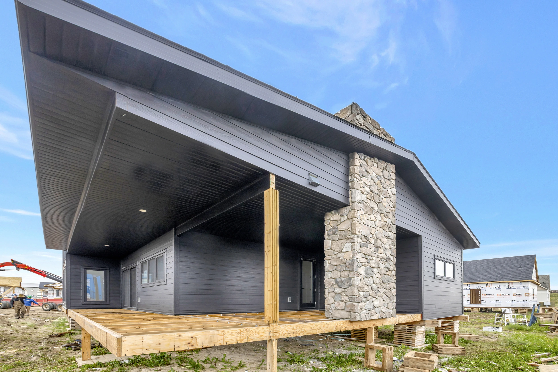
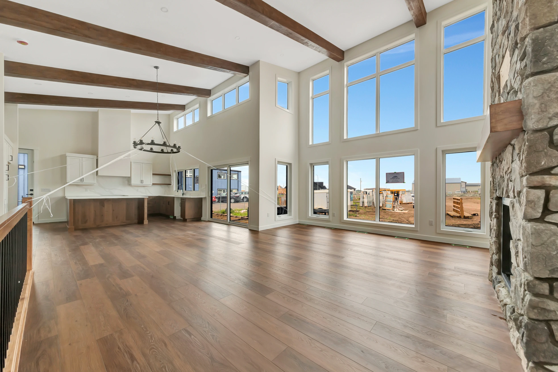
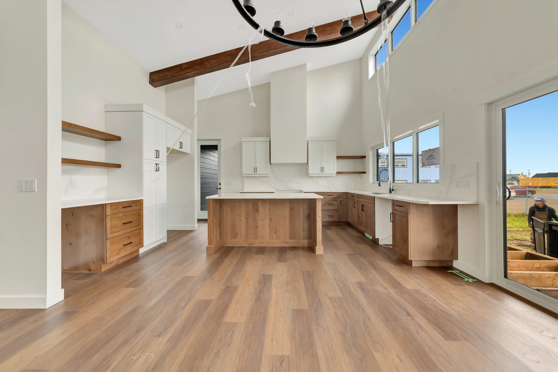
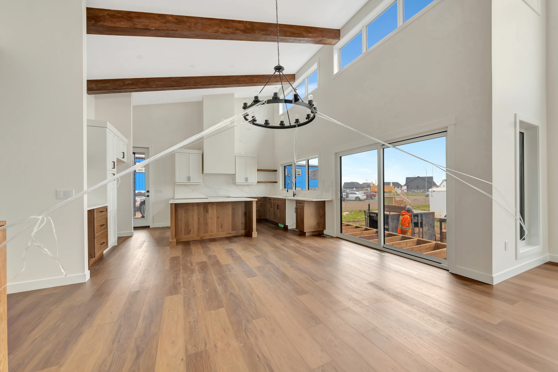
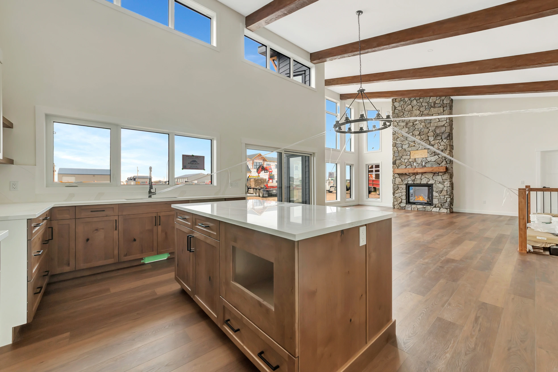
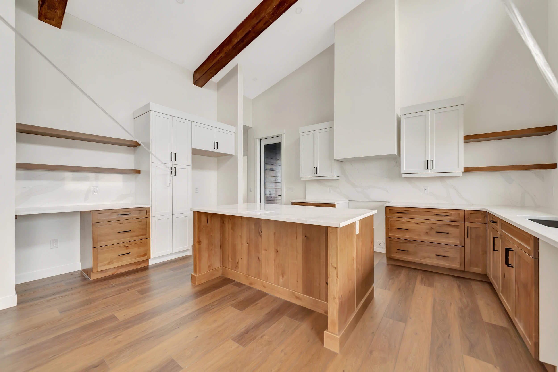
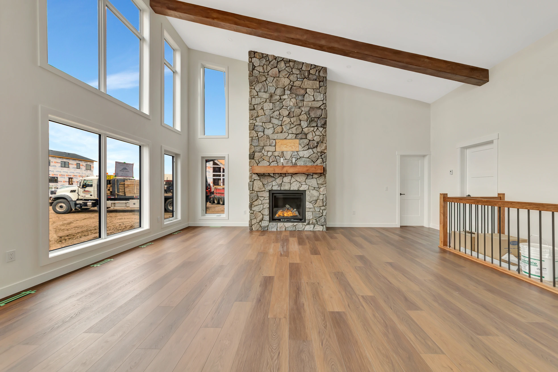
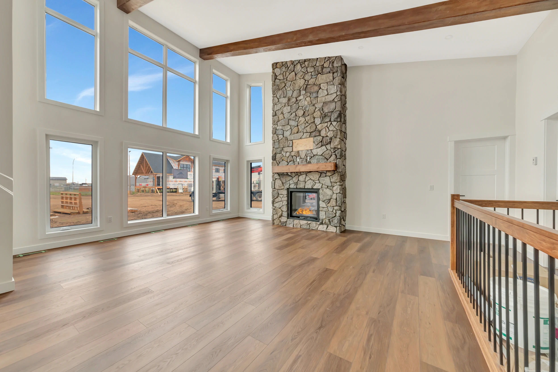
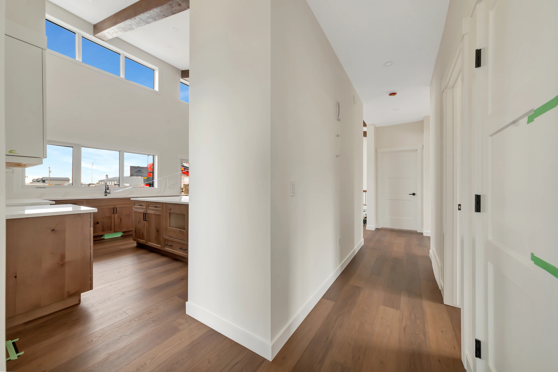
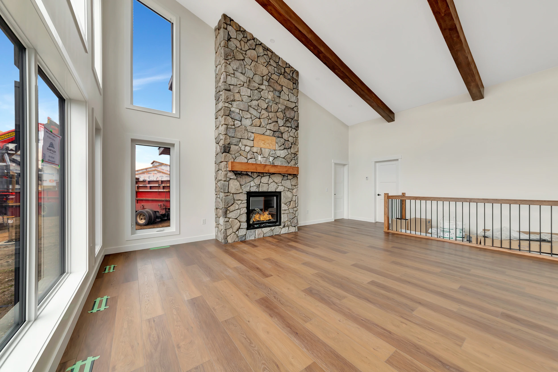
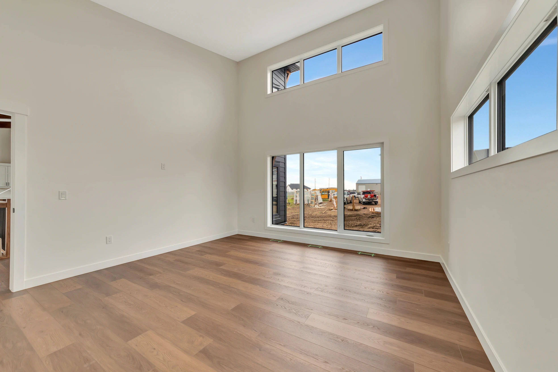
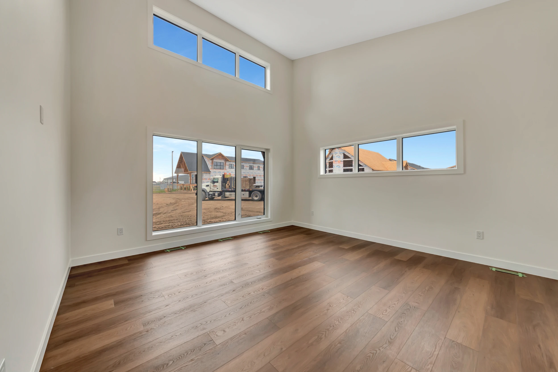
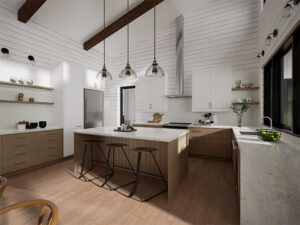
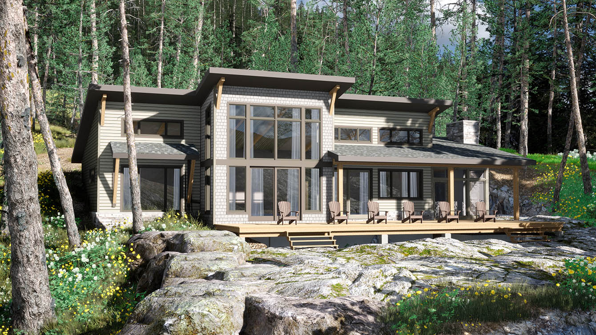
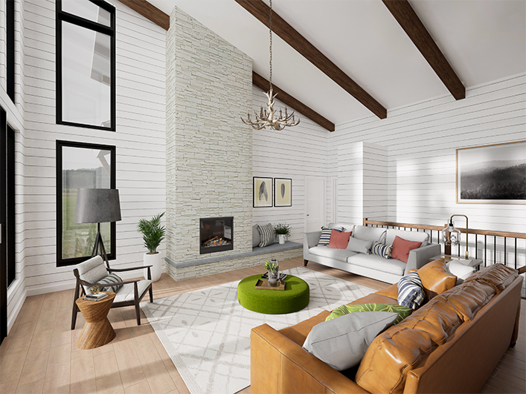
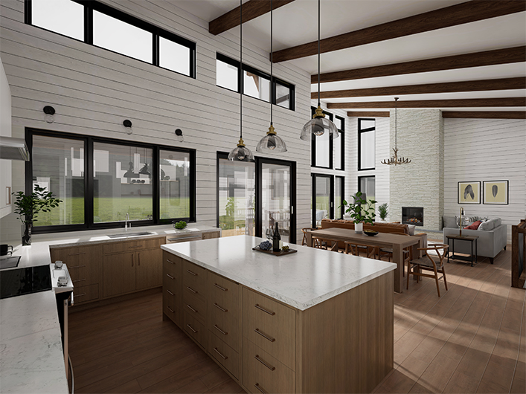
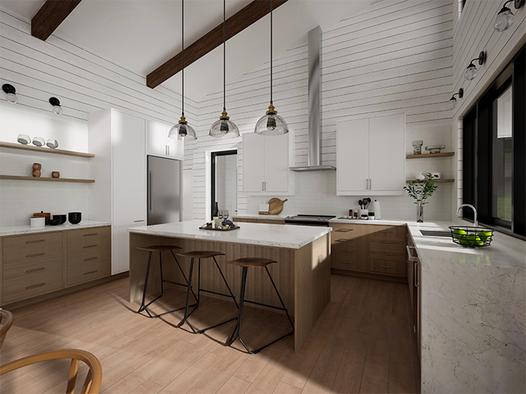
The Galliano truly feels like home, the minute you pull up. A functional layout meets West Coast contemporary style in this 1848 sq. ft. three-bedroom, two-bath design. This model checks all the boxes for a luxury cottage or year-round residence. Soaring vaulted ceilings, expansive windows & large sliding glass doors let you take advantage of the outdoor views from the open concept living space. The open concept kitchen and living room is the heart of the home, allowing you to entertain guests with ease. Beyond the functional kitchen area, step inside and enjoy the outdoors from the screened-in porch or covered deck. You’ll enjoy the screened in porch, both morning and night. So, bring your coffee and wine and make this dream cottage, your reality.
NOTE: In order to comply with RTM maximum dimensions, this model requires modifications not shown or described.
Room Specs
- Foyer: 5′-8″ x 11′-6″
- Kitchen/Dining: 21′-2″ x 16′-11″
- Living Room: 16′-9″ x 19′-3″
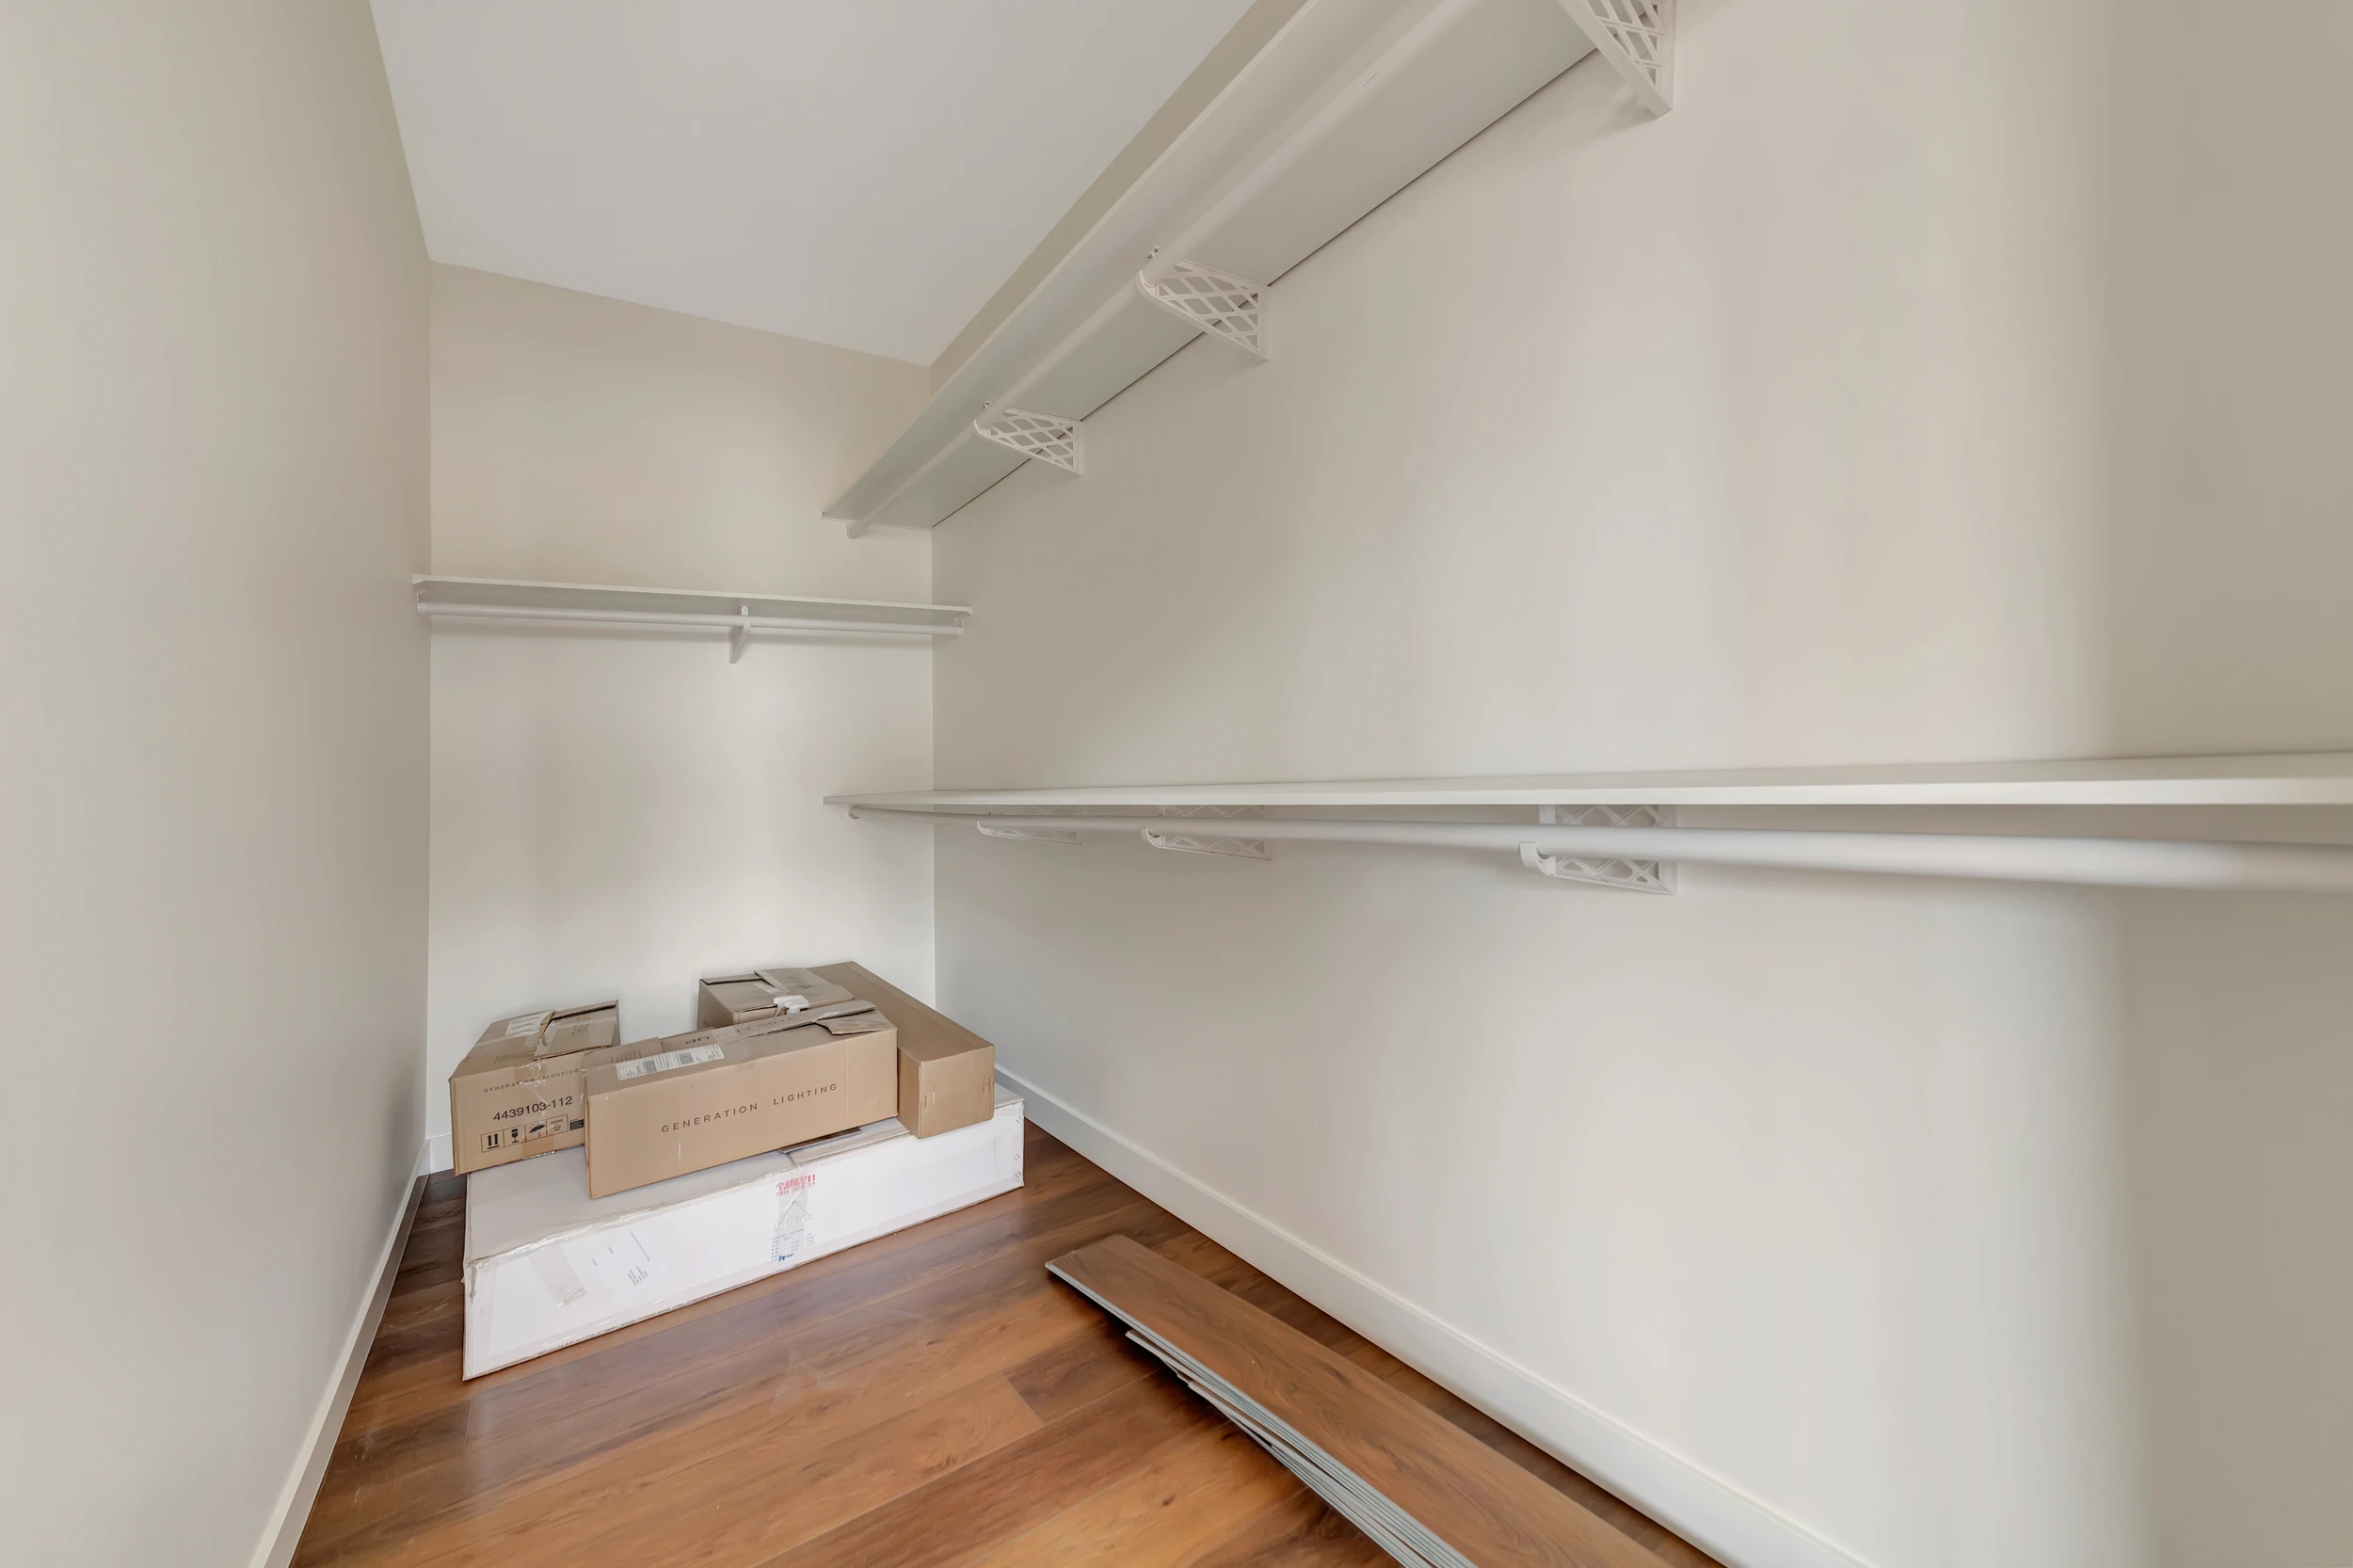
- Primary Bedroom: 14′-6″ x 14′-11″
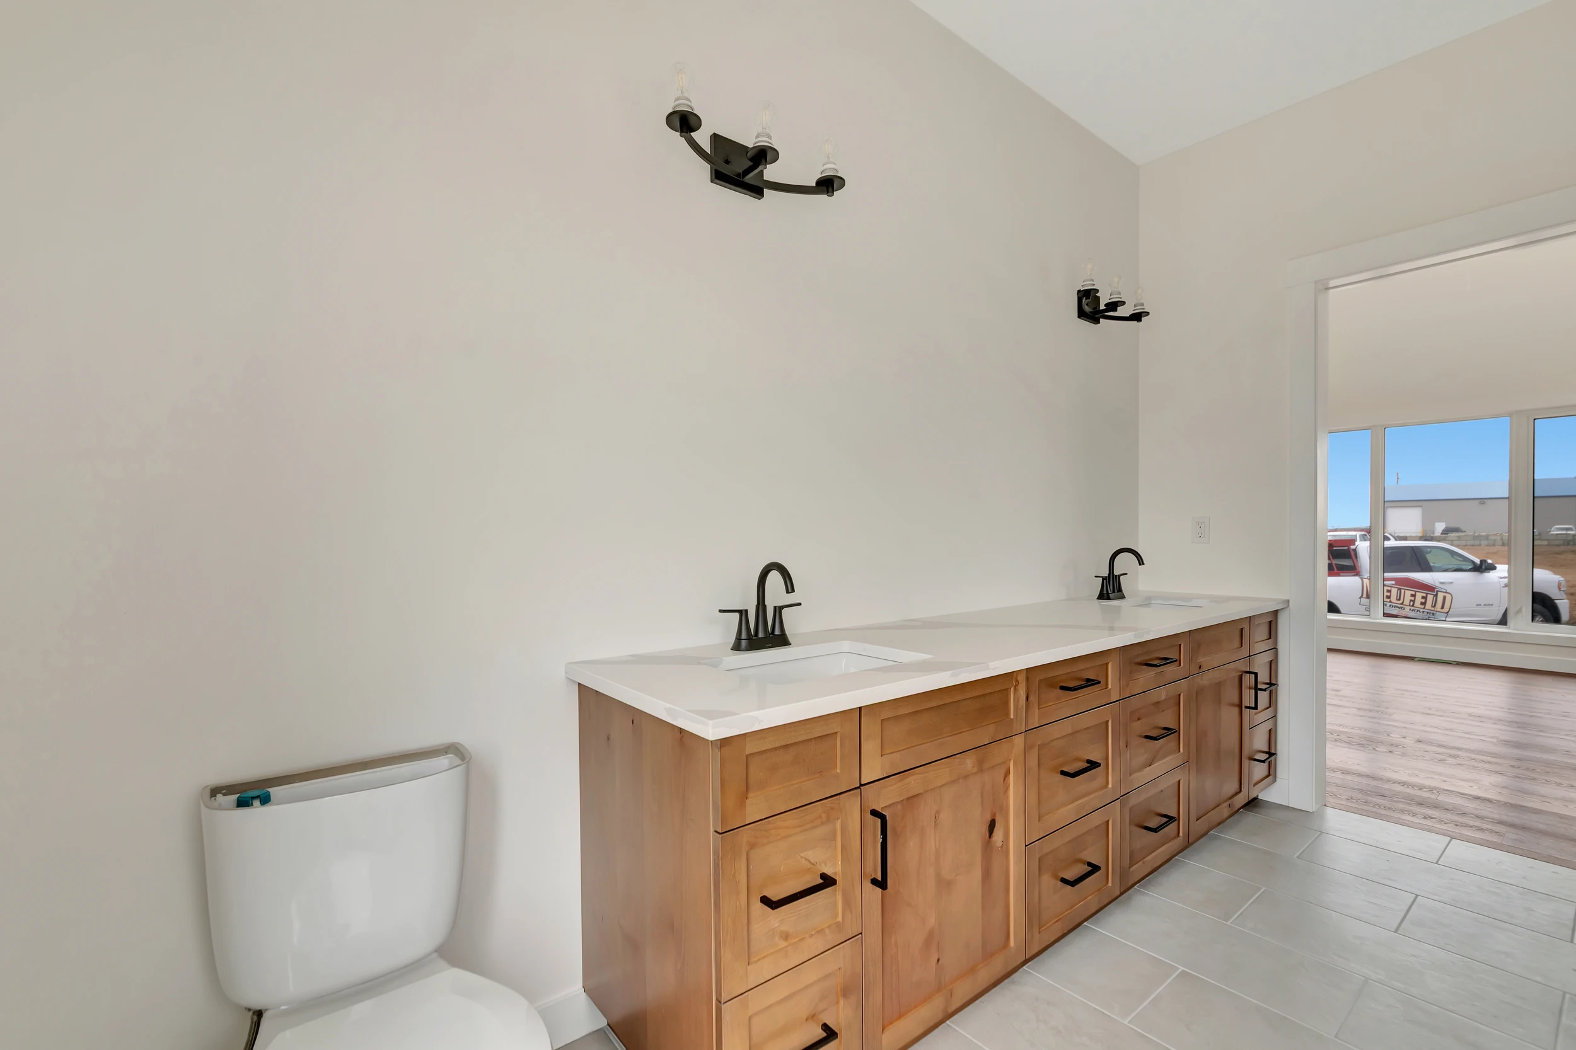
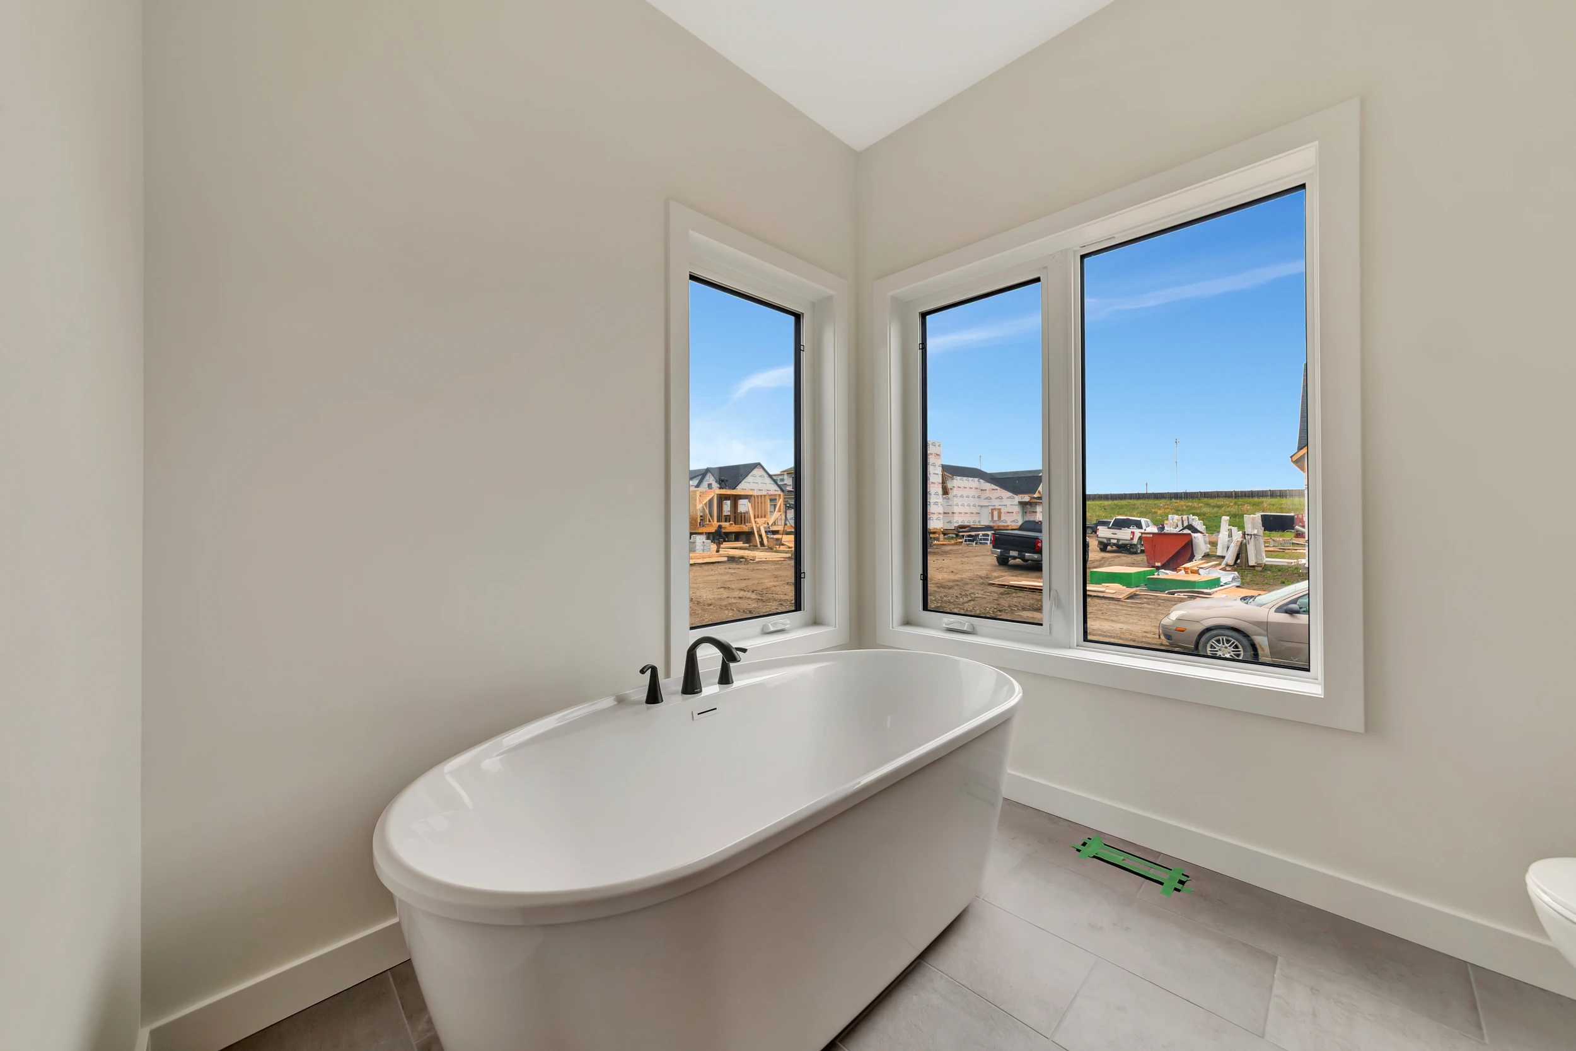
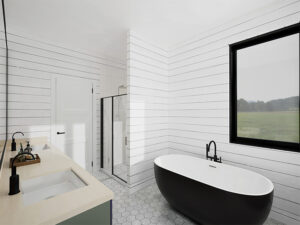
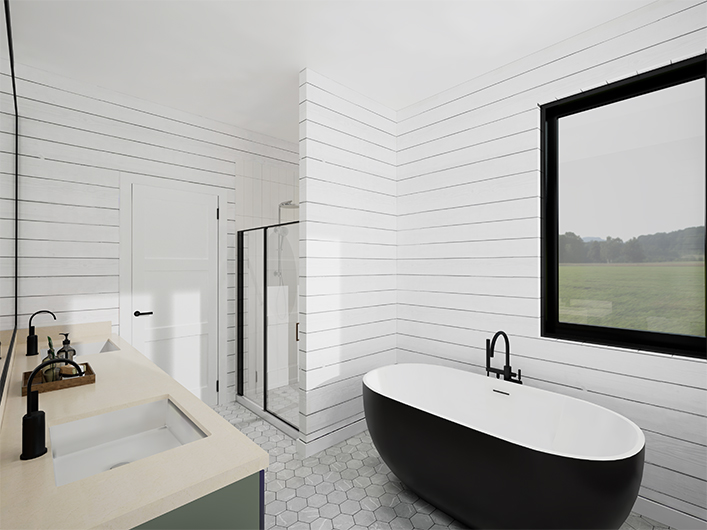
- Ensuite: 8′-3″ x 11′-6″
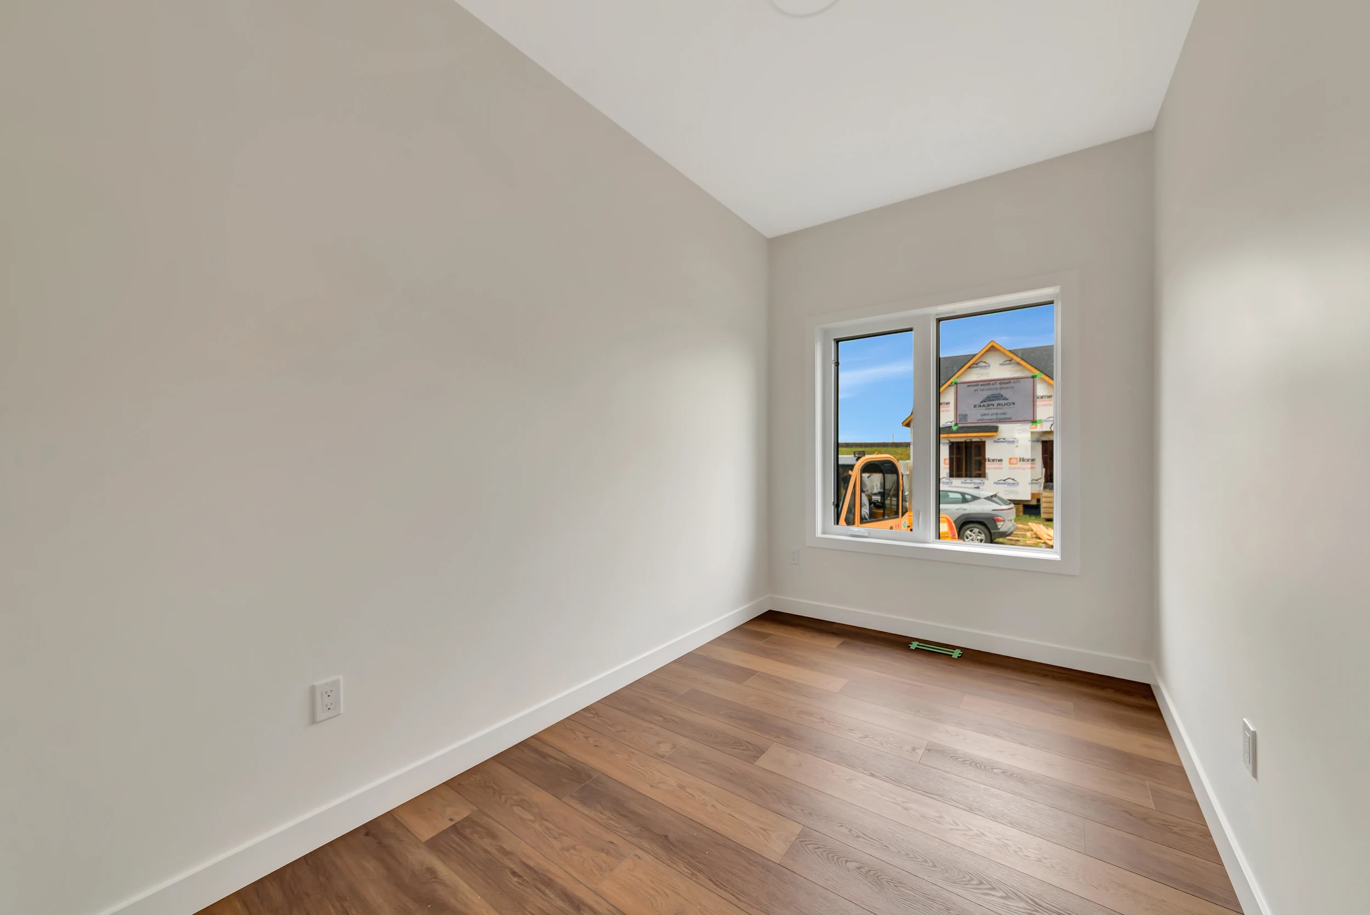
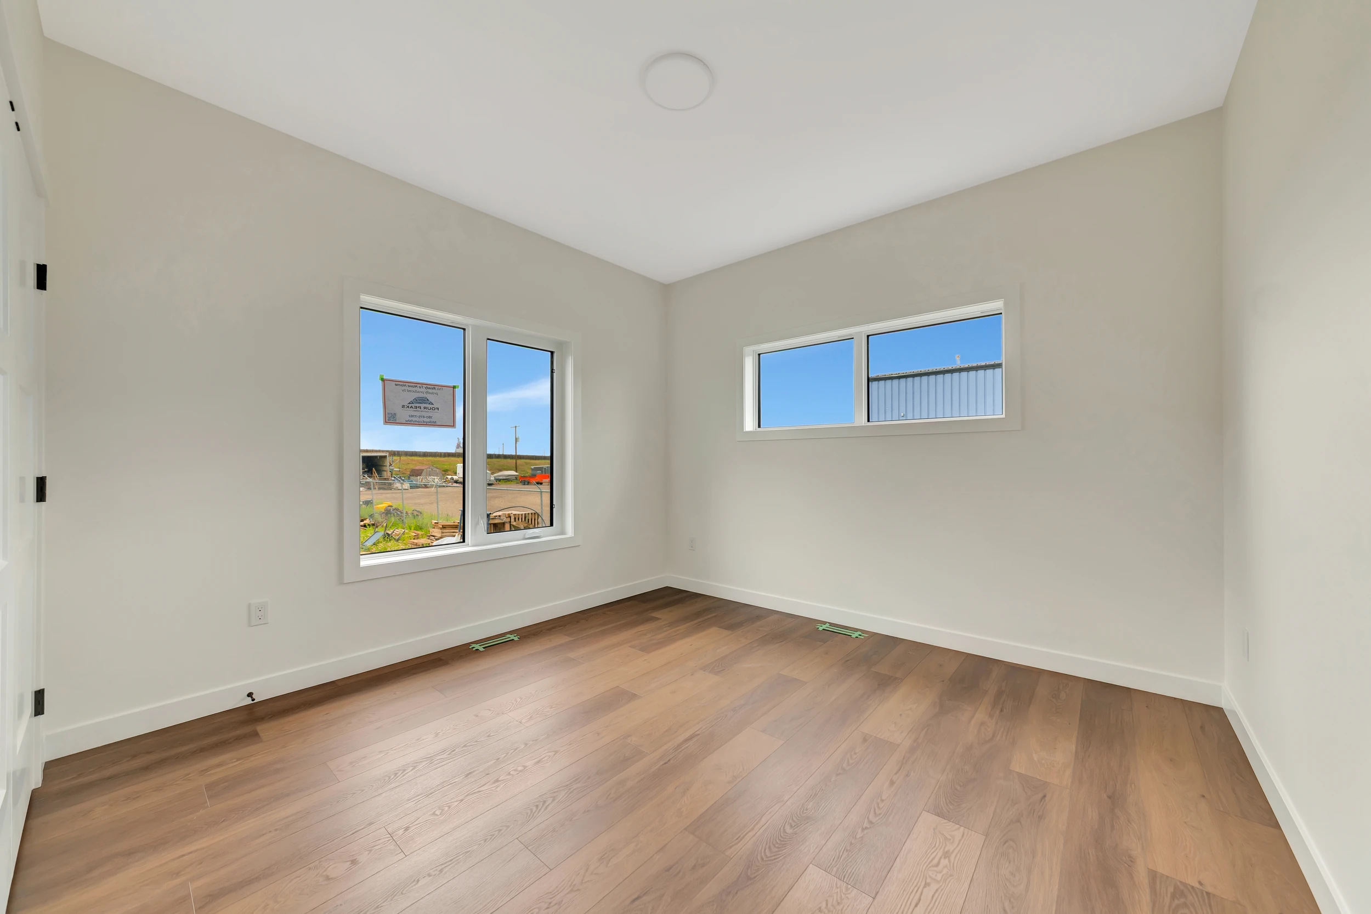
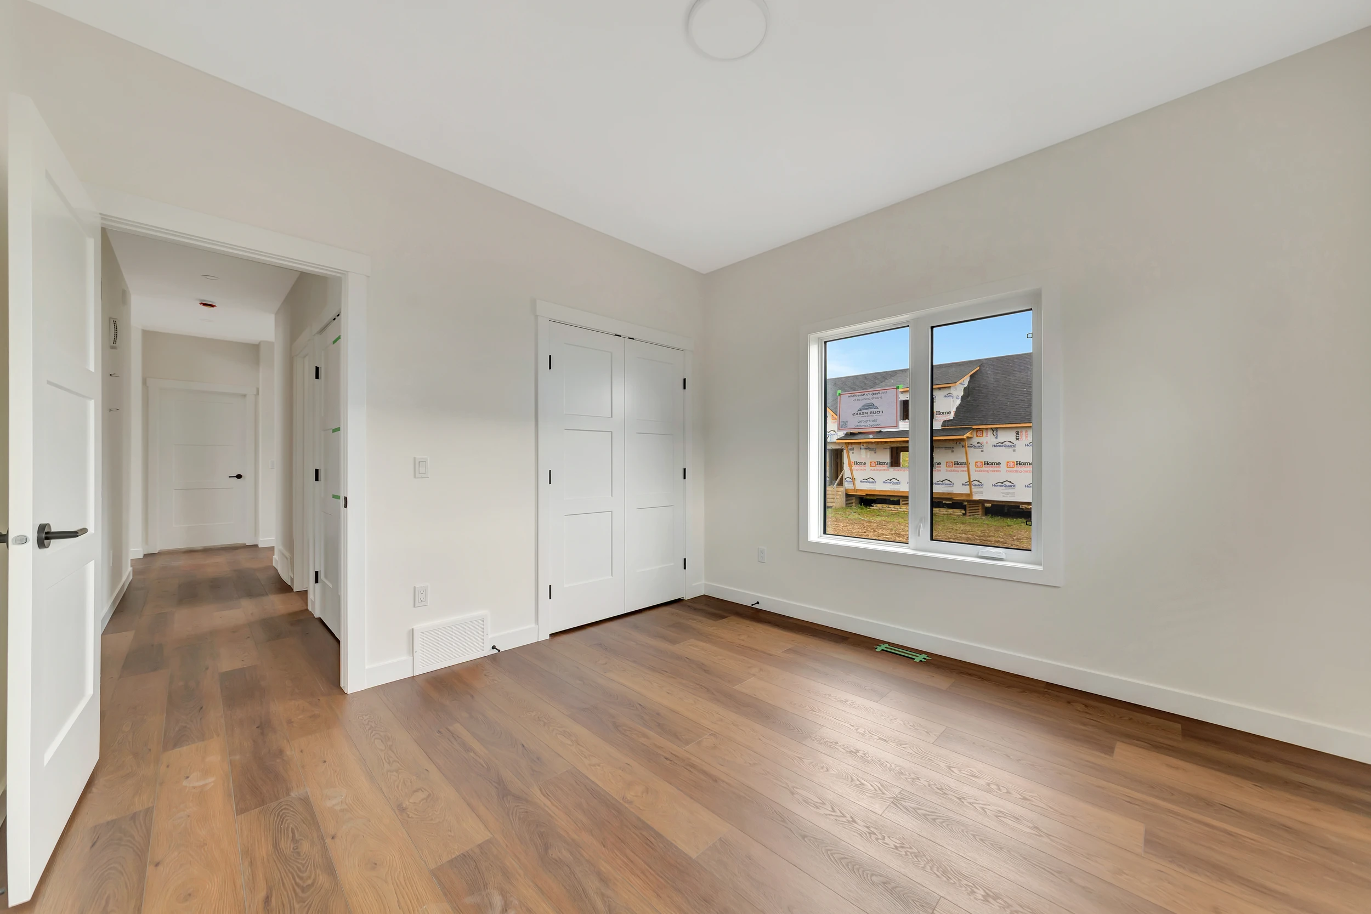
- Bedroom 2: 11′-4″ x 11′-6″
- Bedroom 3/Den: 10′-9″ x 11′-6″
Inspiration Gallery (FP2444)