







Description
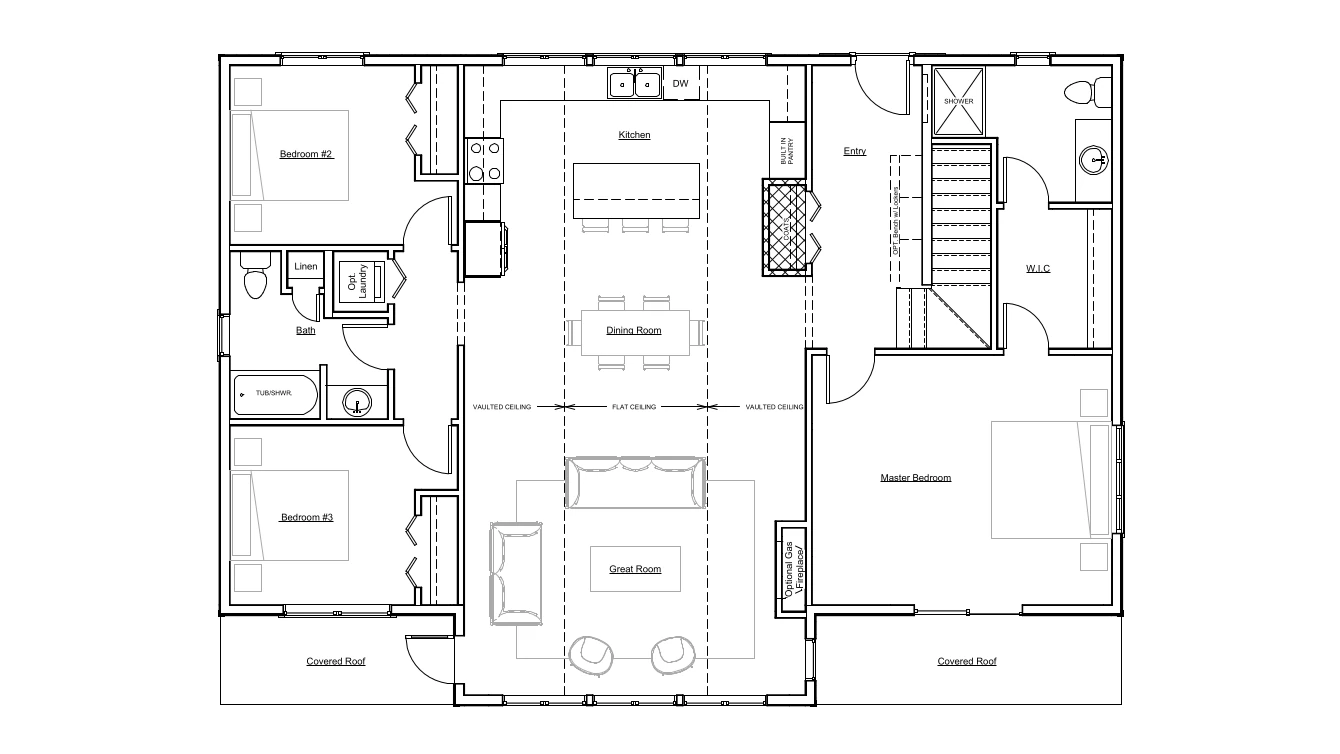
The Dorset III is an open concept bungalow with a sprawling central living area, complete with vaulted ceilings. A three bedroom home encased with covered porches, it is the perfect place to entertain and relax.
Room Specs
- Dining/Living Room: 19′-0″ x 23′-2″
- Kitchen: 19′-0″ x 11′-9″
- Master Bedroom: 16′-7″ x 13′-11″
- Bedroom 2: 10′-4″ x 10′-0″
- Bedroom 3: 10′-4″ x 10′-0″
Inspiration Gallery (FP2306)


