




Description
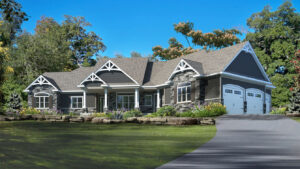
With multiple gable brackets and lots of details, the Cranberry boasts great curb appeal. What makes this model stand out is the extra family room off of the gourmet kitchen, a dining room, eating nook and extra seating at the island. With all of this space the Cranberry is beyond perfect for entertaining. On the left side of the house are the three bedrooms, including an amazing master suite with a separate sitting area for enjoying a little peace and quiet. Past the master sitting area is a superior deck option with stairs to the basement level and a covered porch.
NOTE: The garage shown is optional. It is not included in the pricing on this page. In order to comply with RTM maximum dimensions, this model requires modifications not shown or described.
Room Specs
- Great Room: 18′-6″ x 12′-8″
- Family Room: 17′-1″ x 16′-2″
- Kitchen: 28′-0″ x 9′-0″
- Nook: 16′-0″ x 11′-0″
- Dining Room: 12′-0″ x 13′-4″
- Master Bedroom: 12′-1″ x 12′-0″
- Master Sitting Room: 8′-8″ x 12′-5″
- Bedroom 2: 11′-1″ x 11′-0″
- Bedroom 3: 10′-3″ x 11′-4″