





Description
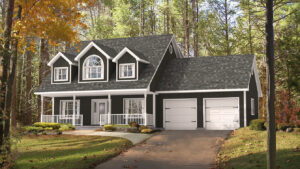
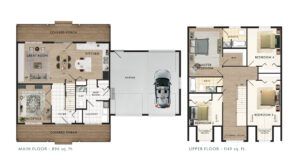
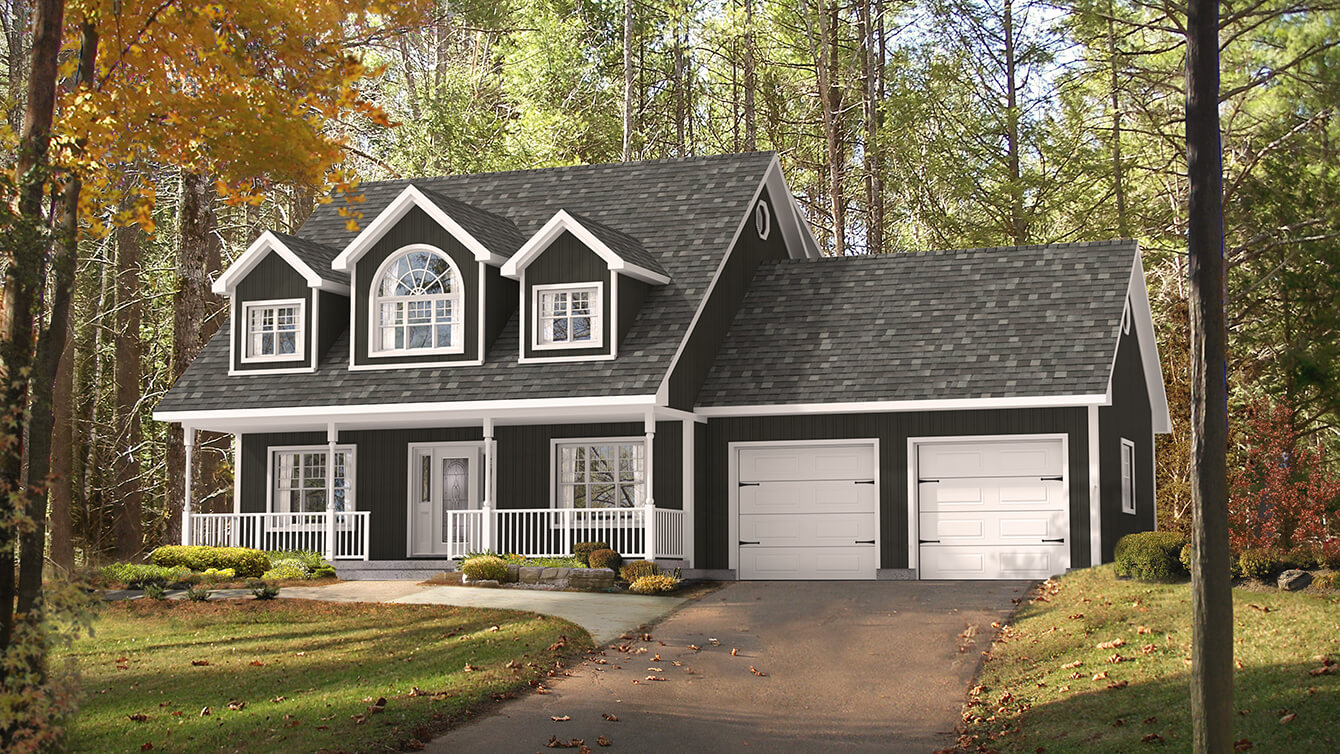
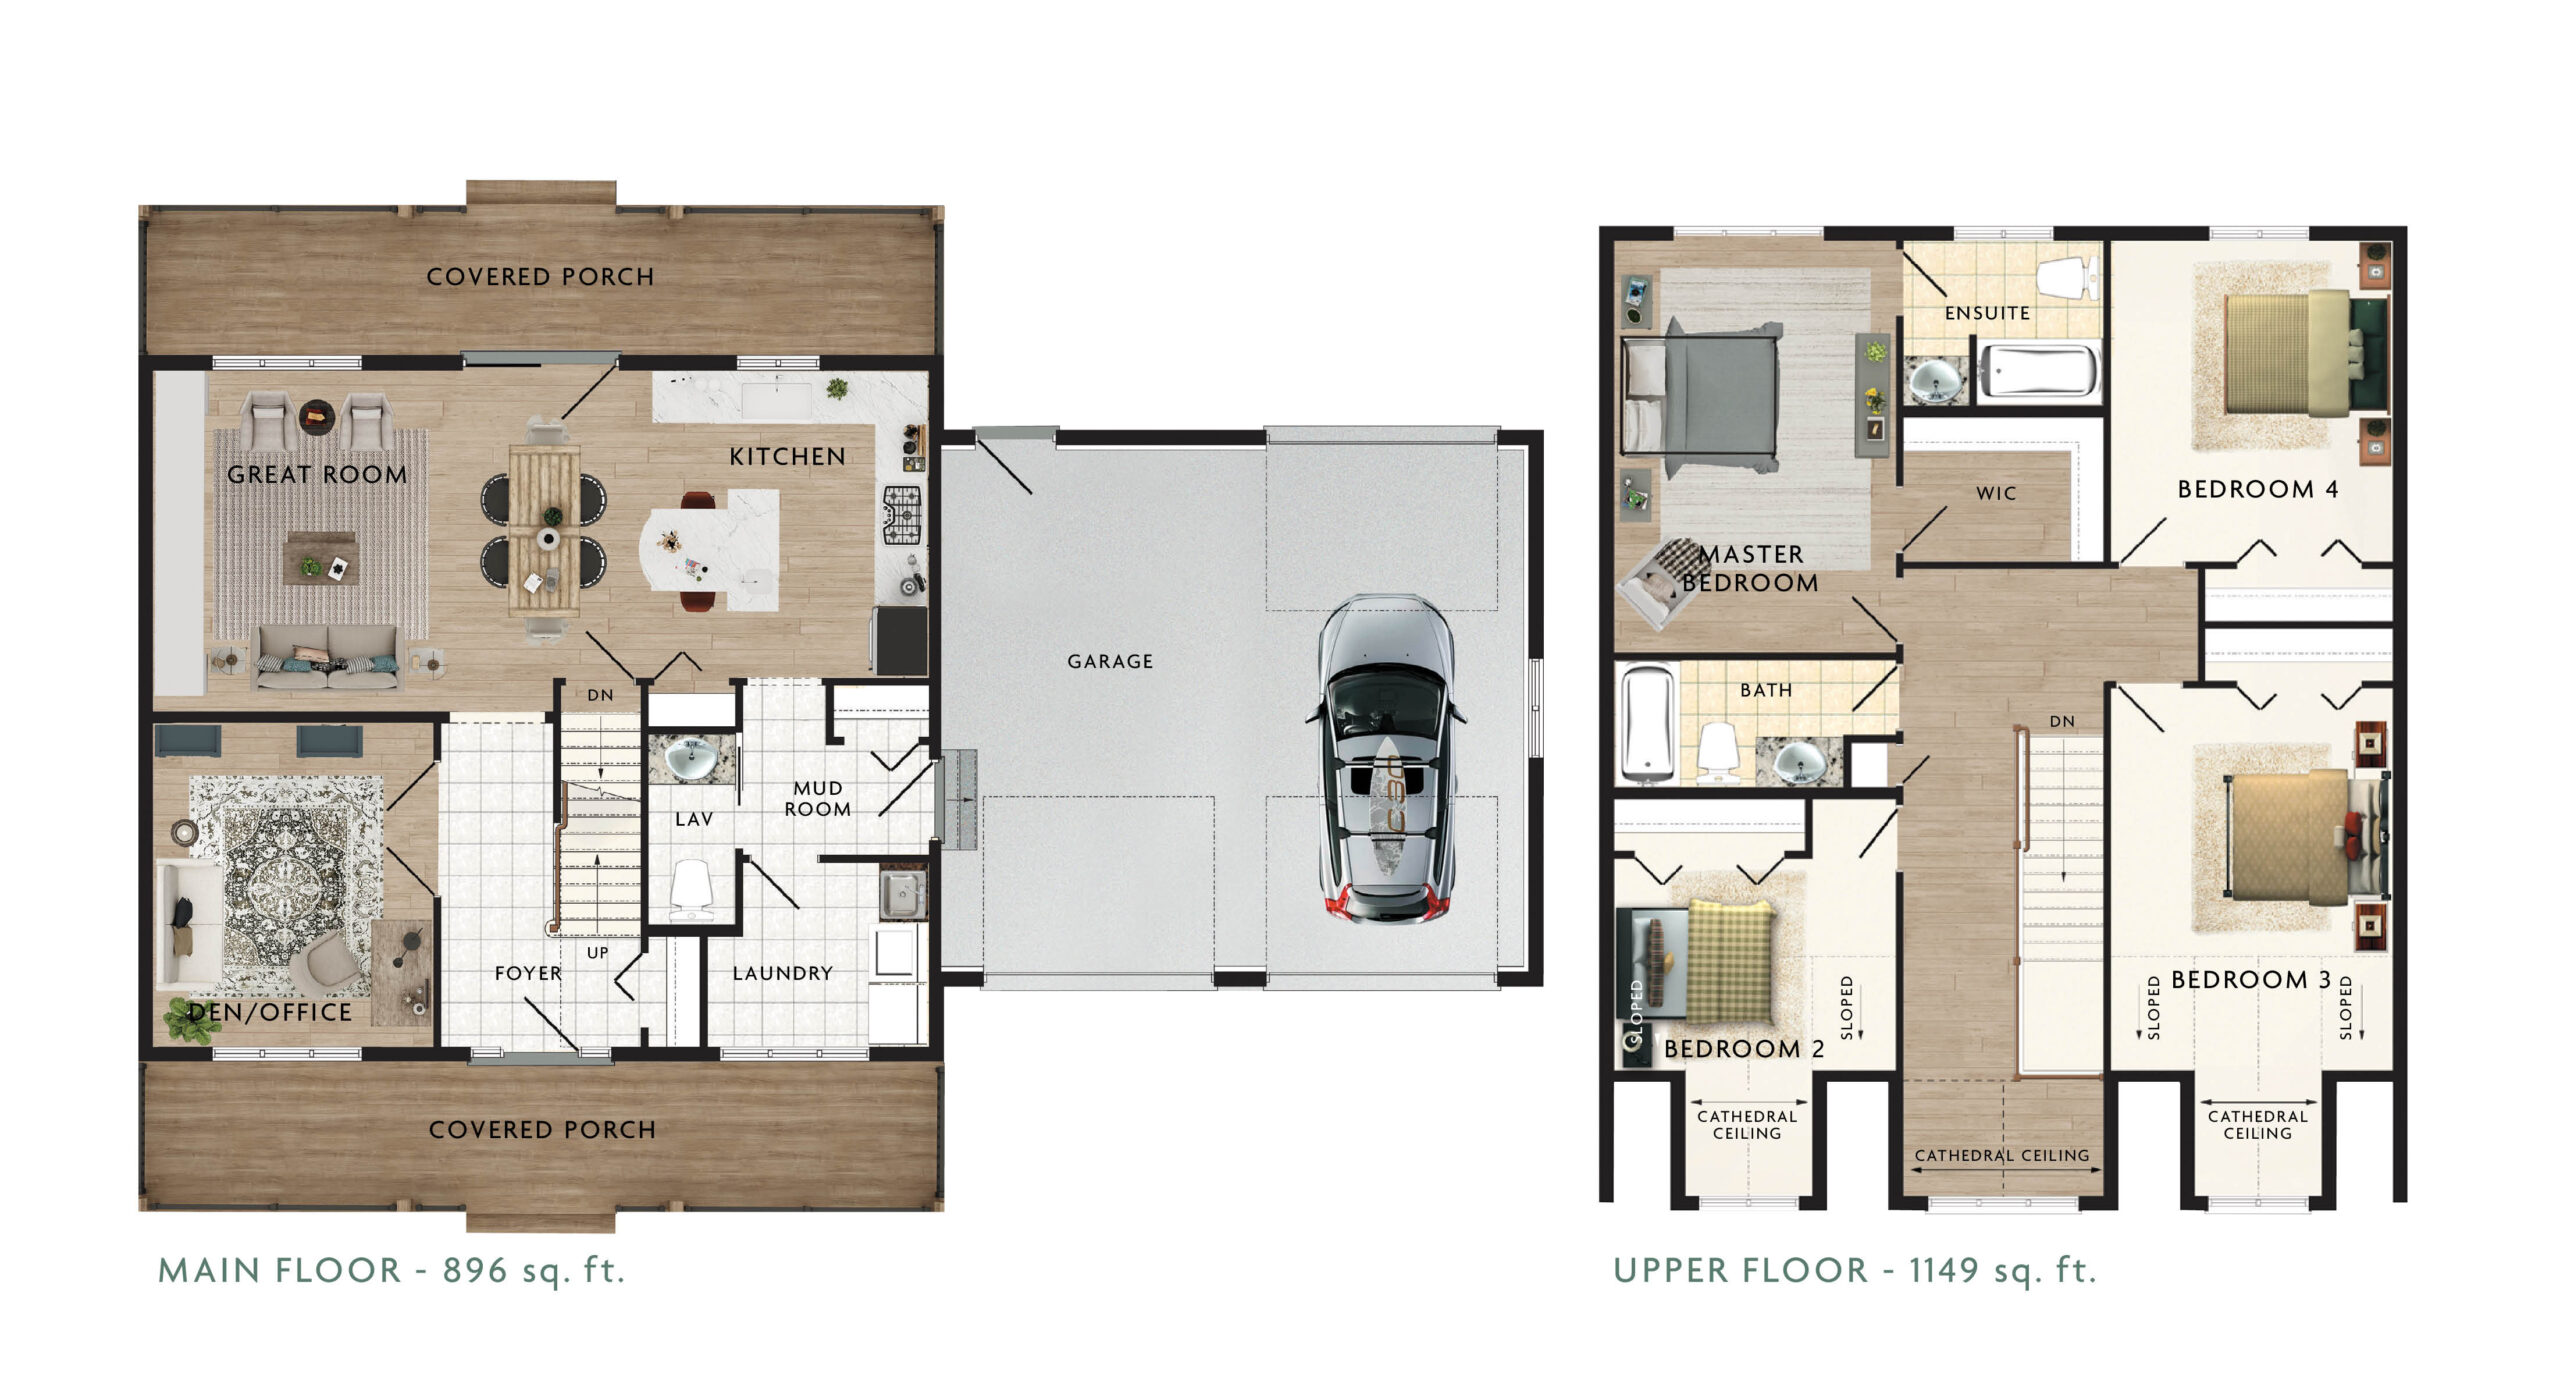
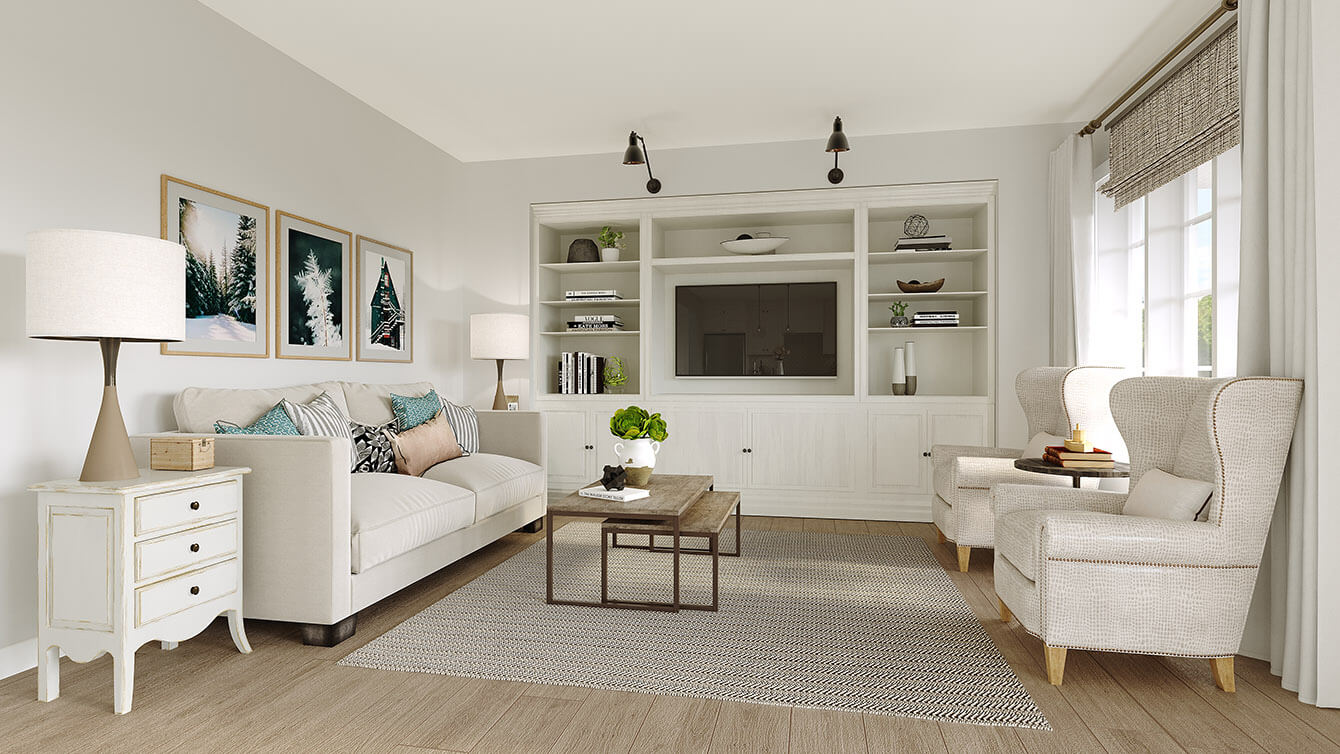
The Craigleith model is one with a Cape Cod style and includes plenty of space for a growing family. The exterior has two covered porches to protect the entrances in inclement weather. Another attractive feature is the roofline that includes many gables, all with windows allowing plenty of natural light into the upper level. The open concept main floor includes the dining room and great room. Upstairs is devoted to all bedrooms, which consists of a master bedroom with ensuite and walk-in-closet. Three additional ample bedrooms make this a true family home.
NOTE: The garage shown is optional. It is not included in the pricing on this page. In order to comply with RTM maximum dimensions, this model requires modifications not shown or described.
Room Specs
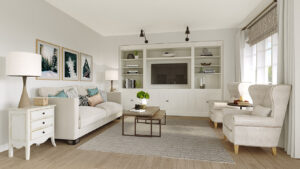
- Great Room: 20′-0″ x 13′-4″
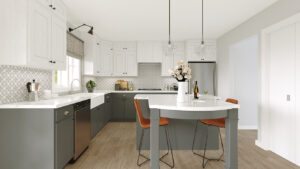
- Kitchen: 11′-0″ x 12′-2″
- Den/Office: 11′-3″ x 13′-4″
- Master Bedrom: 11′-3″ x 16′-5″
- Bedroom 2: 11′-3″ x 8′-5″ (13′-5″)
- Bedroom 3: 11′-3″ x 15′-3″ (20′-3″)
- Bedroom 4: 11′-3″ x 12′-9″