



Description
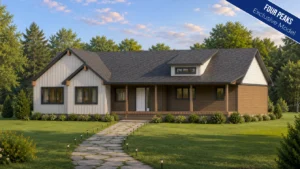
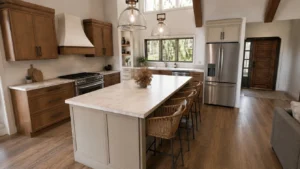
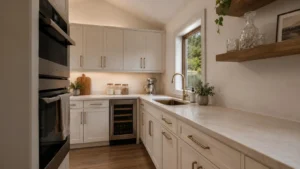
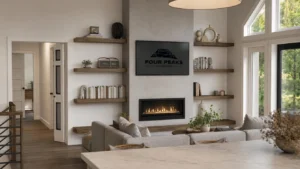
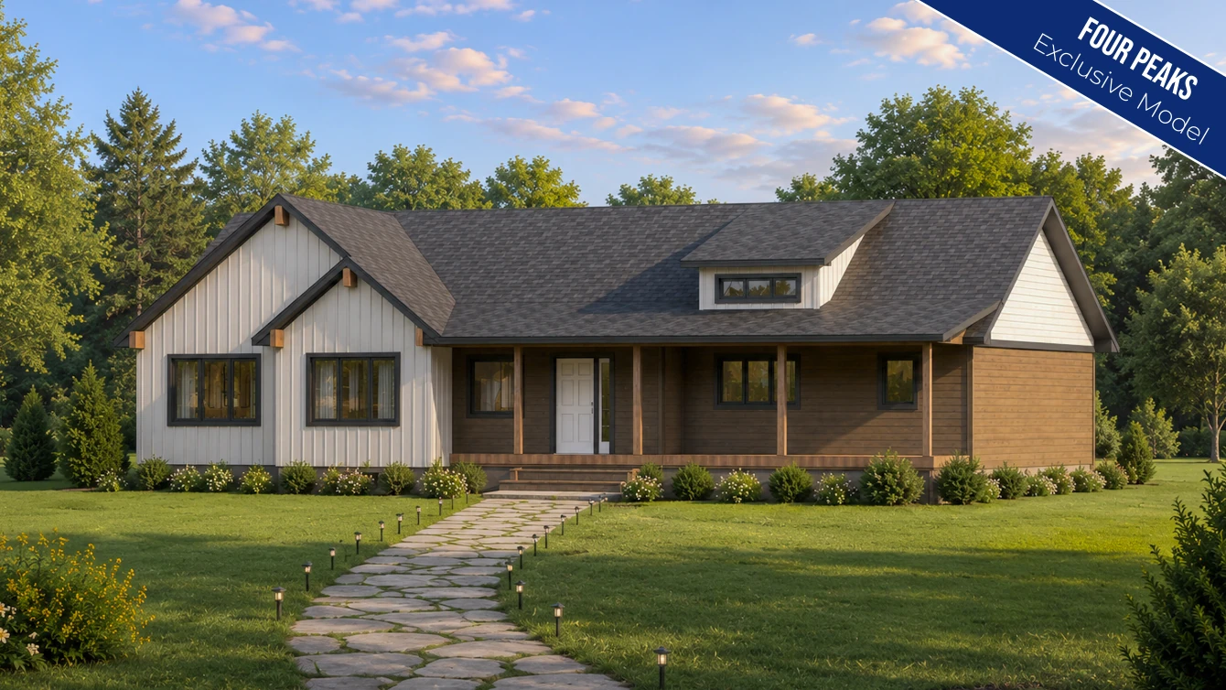
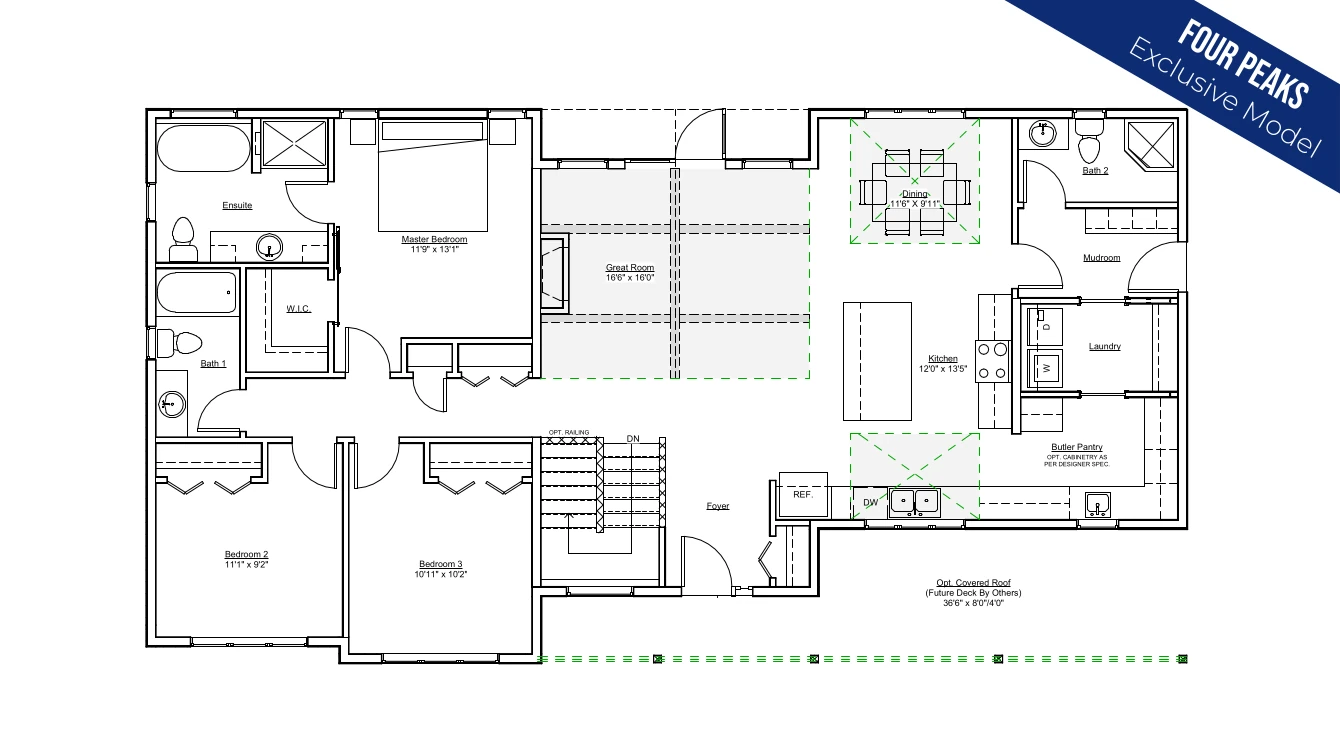
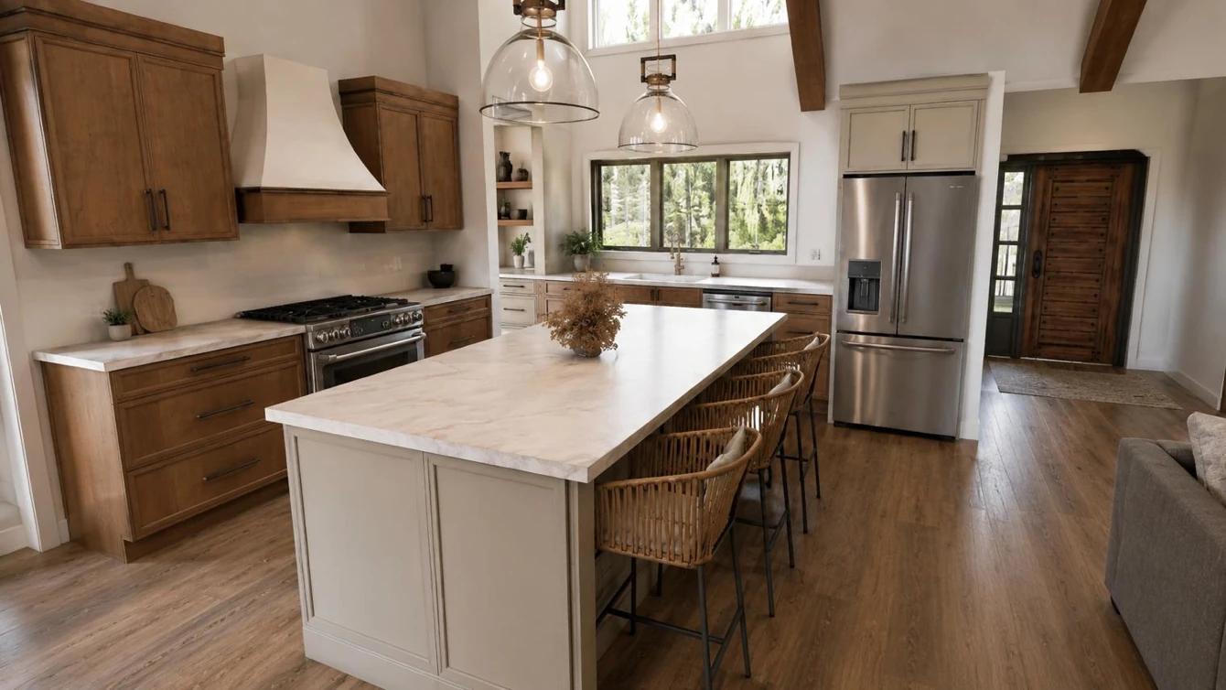
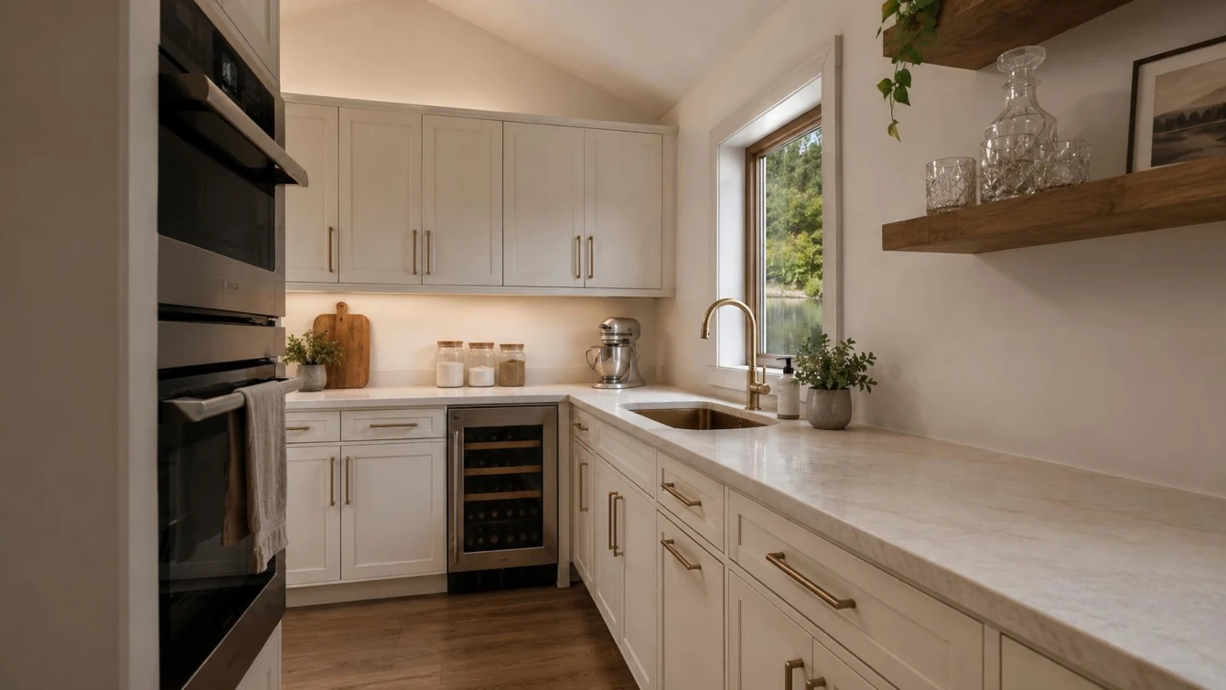
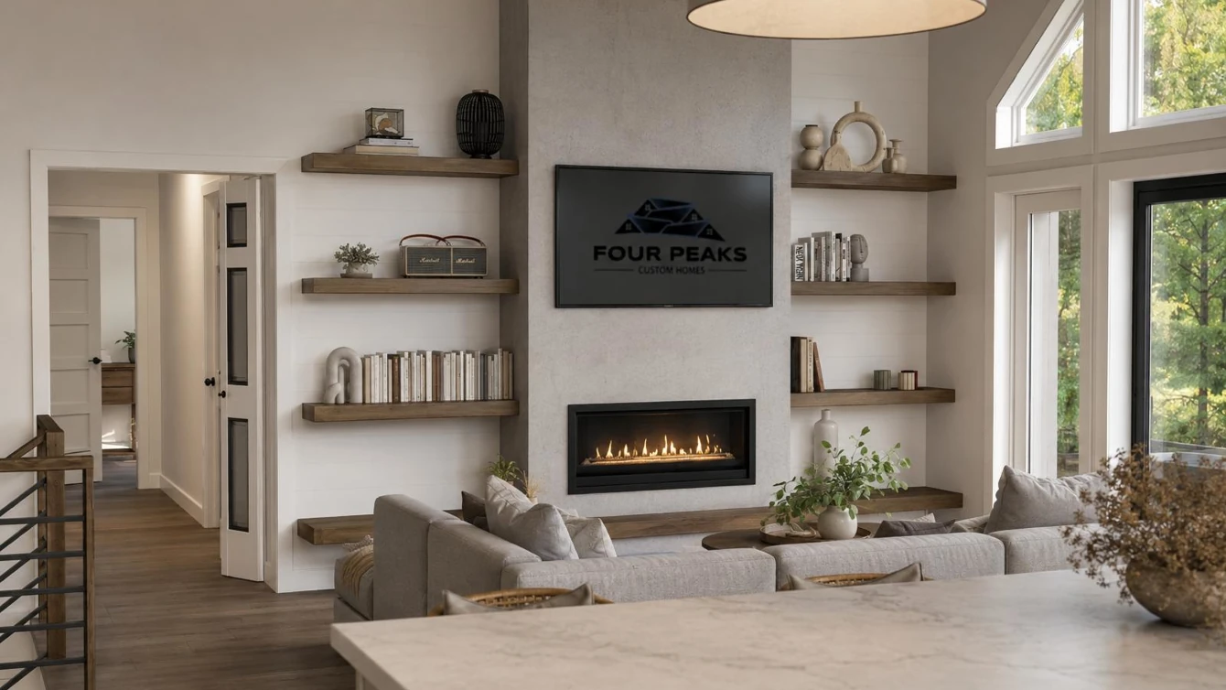
The Cassia is thoughtfully laid out to suit every member of your family. Beyond the foyer is an instant welcome to an open-concept dining, kitchen, & living space with a spacious vaulted ceiling. The kitchen is connected to a versatile butler pantry with ample storage and preparation space. The left side of the Cassia is completely devoted to the three bedrooms, including a large master suite. This home allows the option for covered porches for enjoying calm summer mornings & evenings. The plan also allows for access to an optional attached garage via the mudroom/laundry. The Cassia is a practical and beautiful setting for making family memories.
Room Specs
- Great Room: 16′-6″ x 16′-0″
- Dining room: 11′-6″ x 9′-11″
- Kitchen: 11′-8″ x 11′-8″
- Master Bedroom: 11′-9″ x 13′-1″
- Bedroom 2: 11′-1″ x 9′-2″
- Bedroom 3: 10′-11″ x 10′-2″