







Description
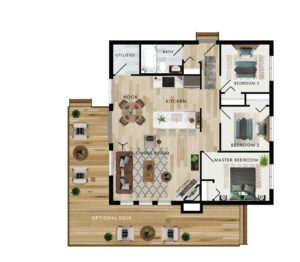
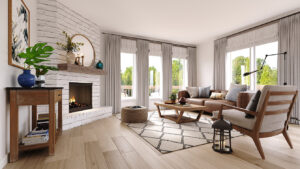
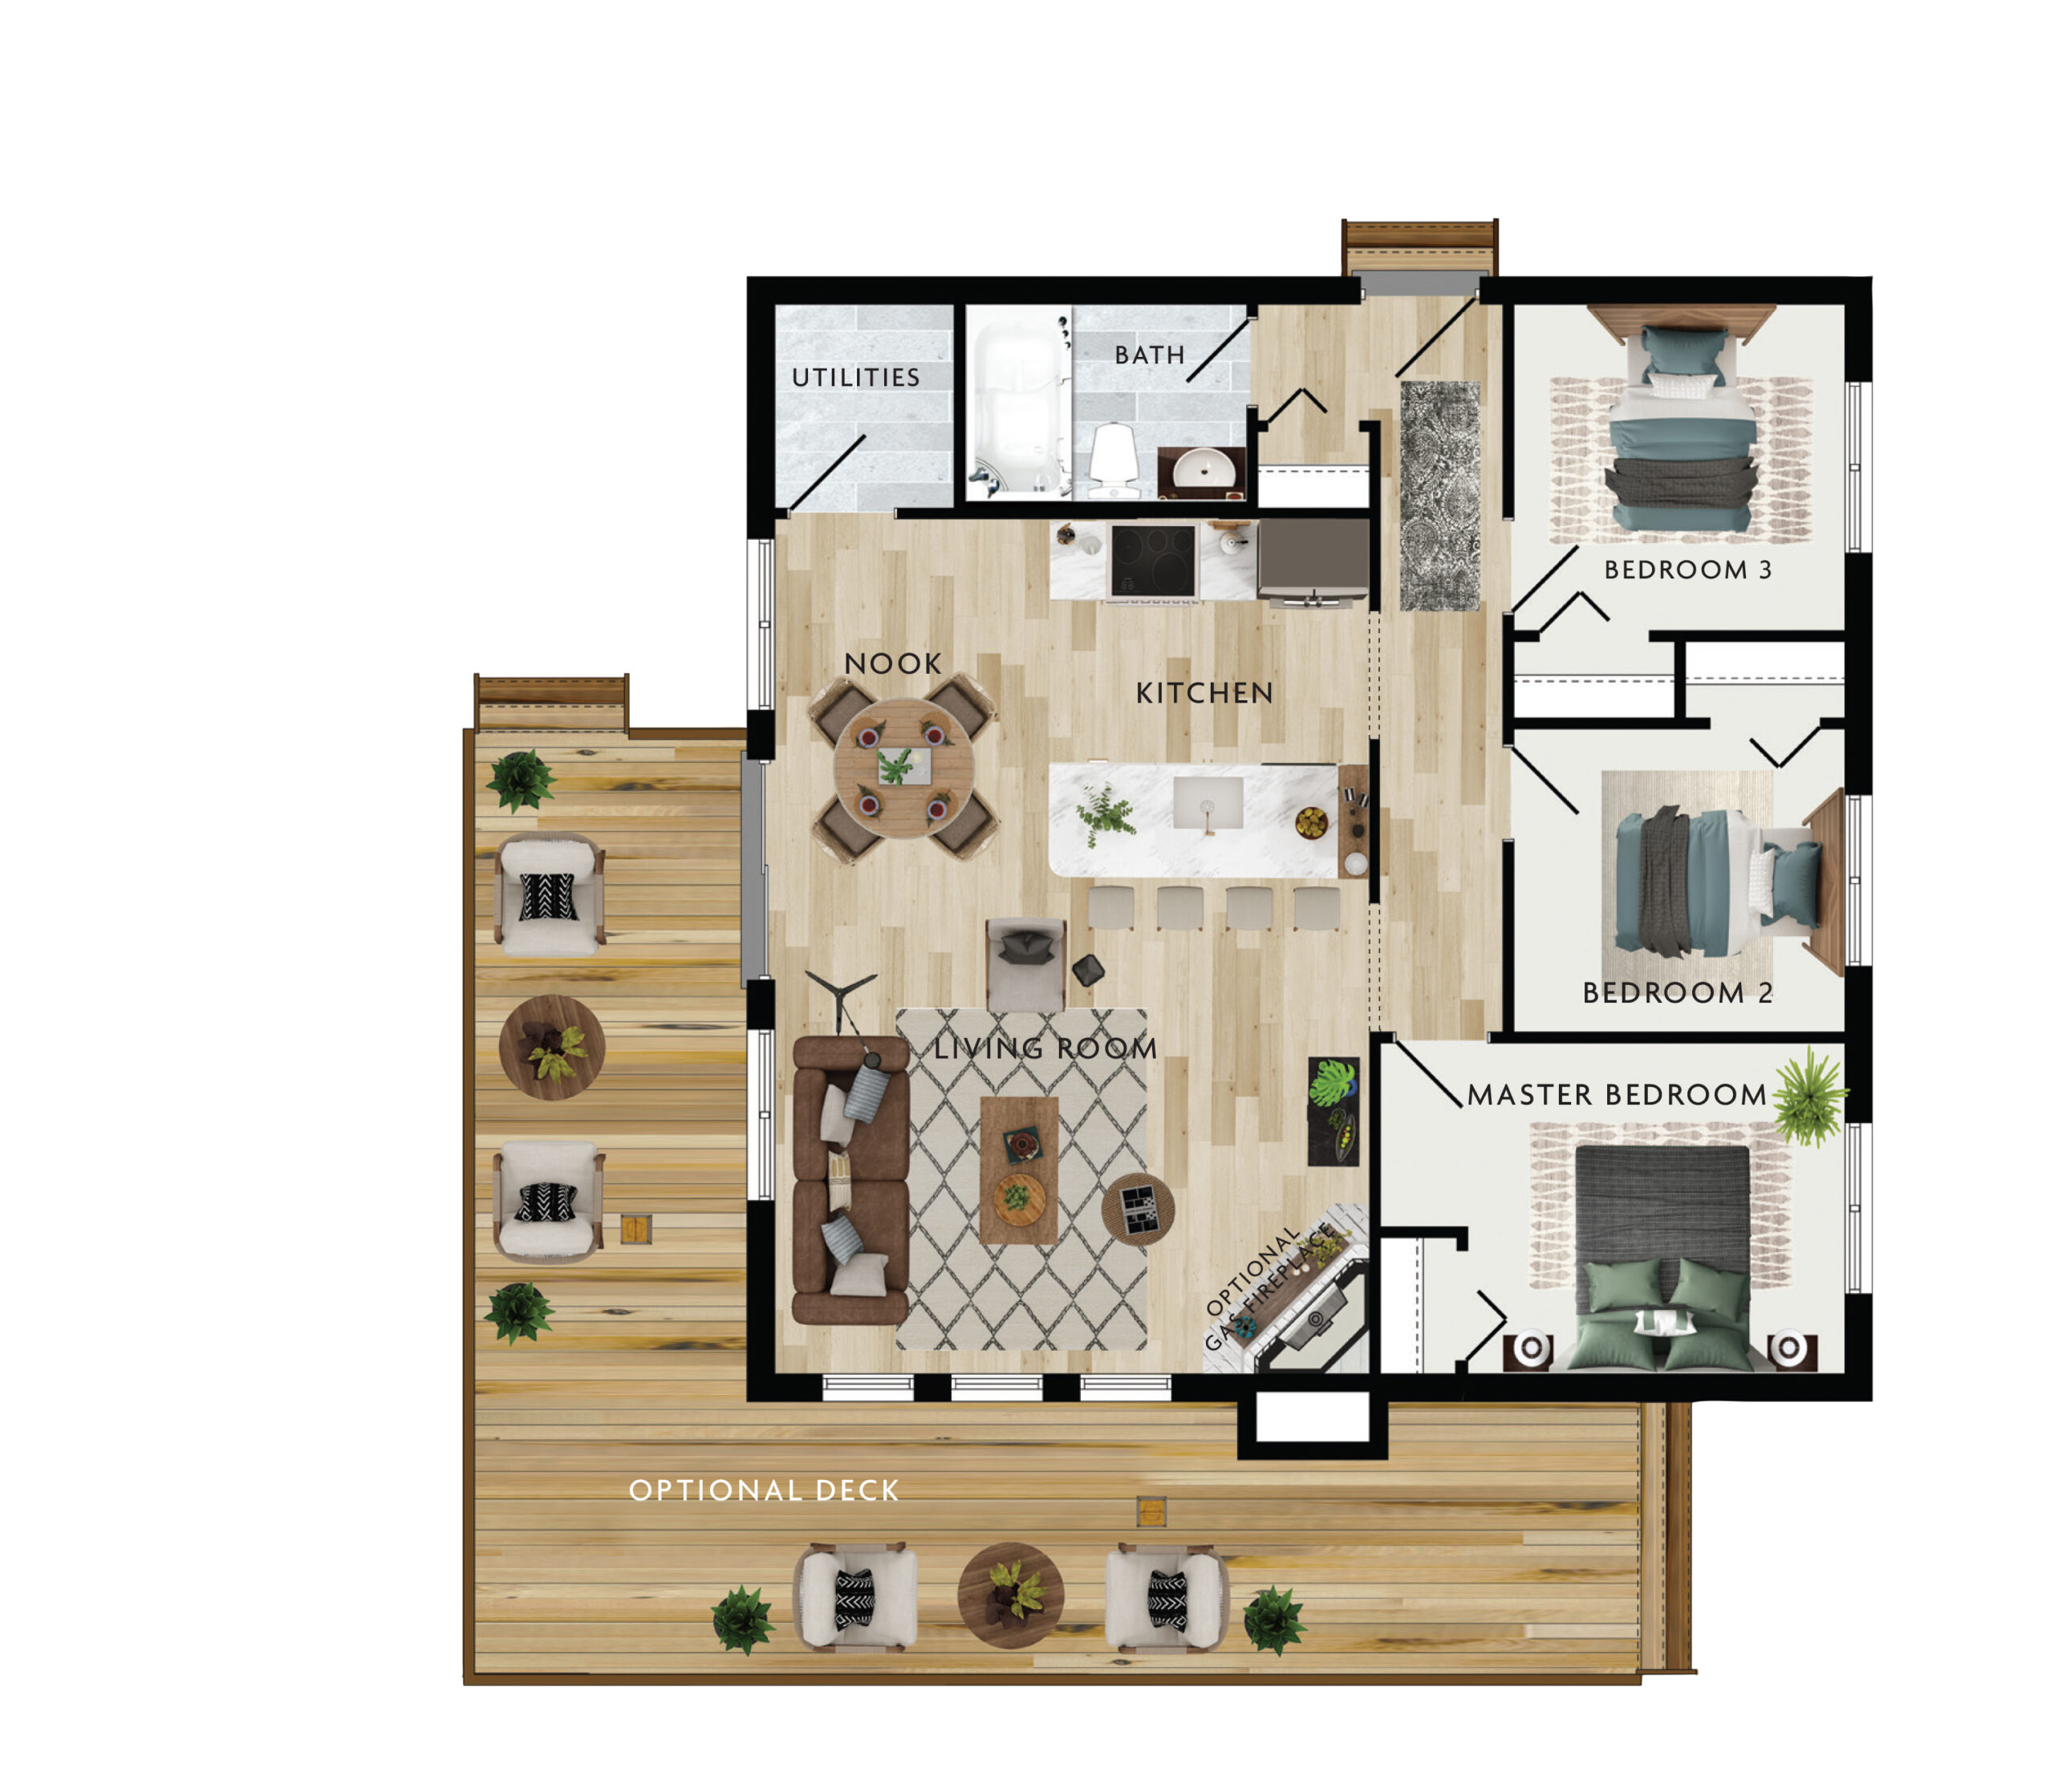
The Beauwater is a comforting three bedroom cottage, complete with an airy kitchen and utility room. Cozy up to the optional fire place in the living room or look at the stars from the optional wrap-around deck.
Room Specs
- Living Room: 16′-2″ x 14′-9″
- Kitchen: 8′-7″ x 8′-6″
- Dining Room: 7′-8″ x 8′-6″
- Master Bedroom: 10′-3″ (12′-7″) x 9′-0″
- Bedroom 2: 9′-0″ x 8′-3″
- Bedroom 3: 9′-0″ x 8′-10″
Inspiration Gallery (FP2216)


