


RTM Floorplans

Beauport II

1,600 ft² | 3 | 2

$244,000

Description

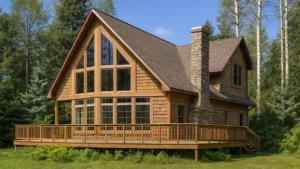
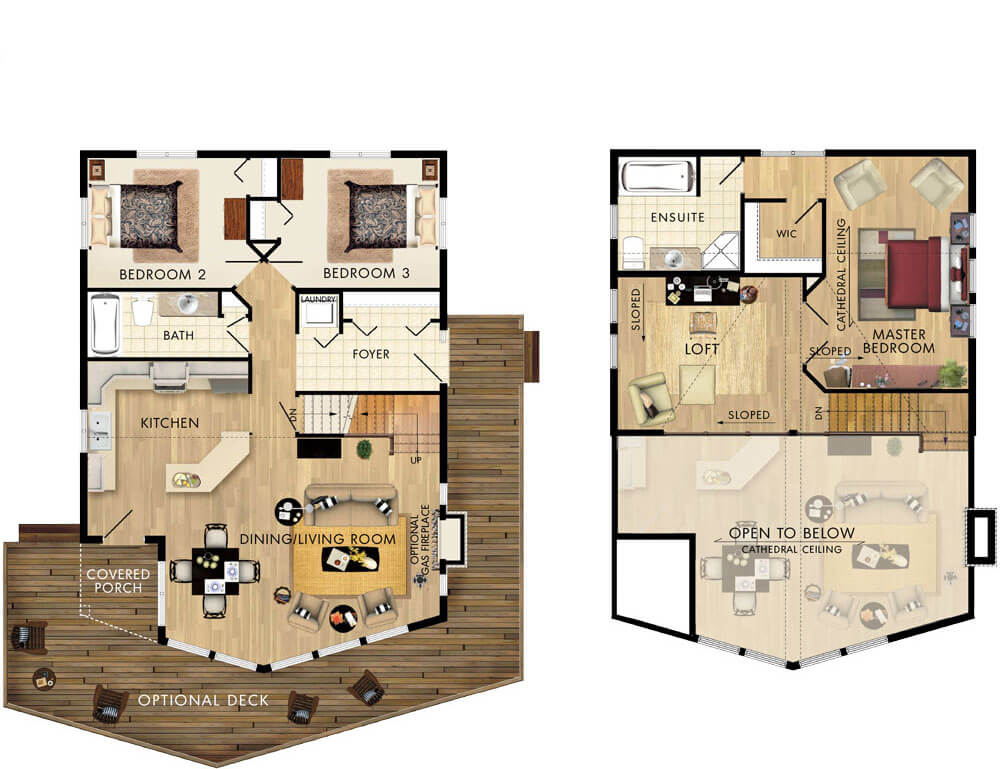
The Beauport II is perfect as a family summer home or even a winter chalet. This two-story home is equipped with three bedrooms, a massive loft, an open concept main floor and a large wrap around deck option. No matter the amount of guests, there is sure to be more than enough room to accommodate all. The main floor also consists of tall cathedral ceilings, making the space even more expansive. The rake-head windows provide generous amounts of sunlight and let you take in the natural beauty of nature wherever your location might be.

Room Specs

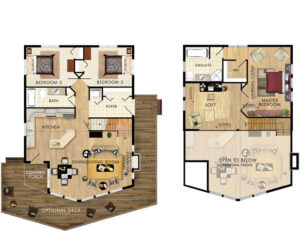
  • Great Room: 21′-1″ x 17′-6″
  • Kitchen: 12′-4″ x 10′-0″
  • Master Bedroom: 11′-0″ (12′-6″) x 18′-0″
  • Bedroom 2: 12′-2″ x 10′-0″
  • Bedroom 3: 12′-2″ x 10′-0″
  • Loft: 14′-3″ x 11′-9″

Additional information

Bathrooms

2

Bedrooms

3

Width

28'-0"

Depth

40'-0"

Square Feet

1600

Plan Provider

Beaver Homes & Cottages

The purpose of this online catalog is to provide inspiration for your build. Please be aware of the following:

  • The starting prices shown do not cover: 1) Upgraded product selections shown in rendered images; 2) Basements or walkouts; 3) Garages; 4) Transportation or associated fees (will vary by destination), or; 5) Taxes;
  • Prices are subject to change with customizations or upgrades;
  • In order to comply with RTM maximum dimensions, some models require modifications not shown or described;
  • For your most accurate pricing, send us a message to start a free quote!