






Description
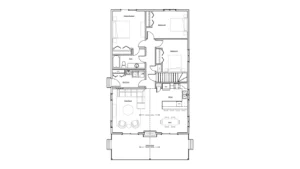
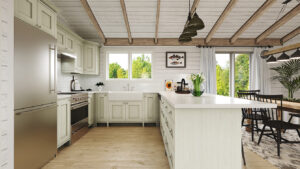
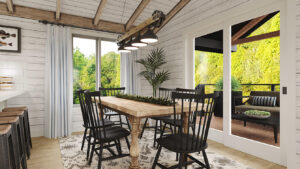
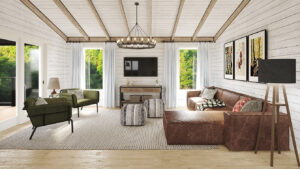
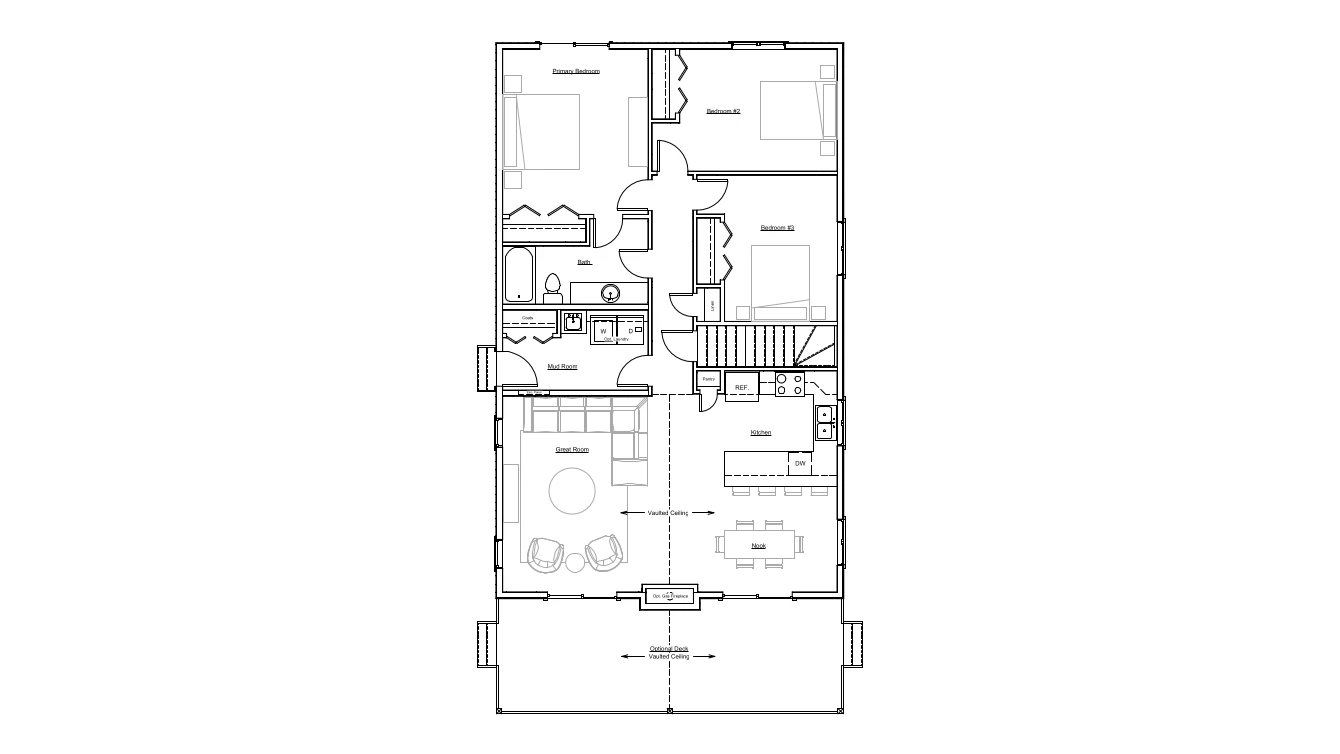
The Baywood III is designed to be very cost effective and the narrow floor plan allows for a great use of space on a building lot that is challenged for width. The front covered porch has a beautiful cathedral ceiling that is mimicked inside and striking timber details. The kitchen and dining area have room for plenty of seating so that everyone can fit without feeling overcrowded. A central hallway leads you to the mudroom with laundry area that can also be accessed from the outside. Further along you are lead to main bathroom, two family bedrooms and the master bedroom with doors leading out to your own personal optional deck. This would be the ideal place to relax in private. This model includes everything you would ever need in a narrow lot home or family cottage.
Room Specs
- Great Room: 16′-5″ x 17′-1″
- Kitchen: 12′-5″ x 10′-6″
- Nook: 9′-8″ x 8′-7″
- Master Bedroom: 12′-7″ x 14′-3″
- Bedroom 2: 13′-7″ x 10′-6″
- Bedroom 3: 9′-8″ x 12′-8″