Description
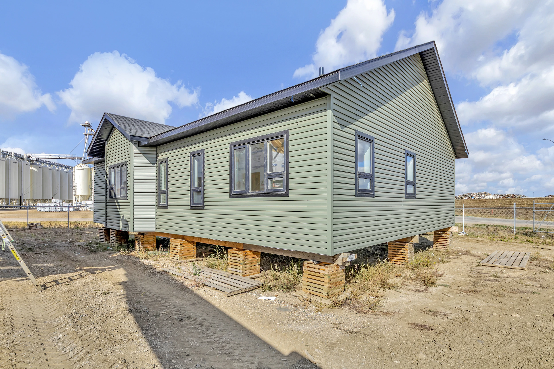
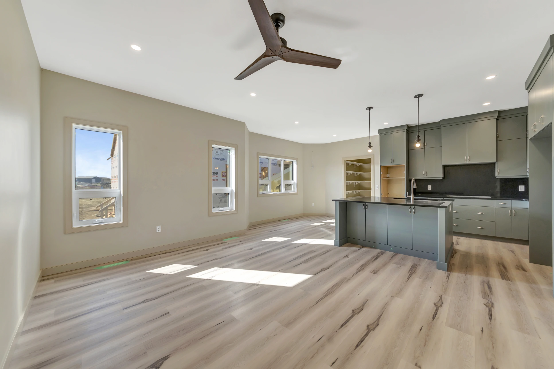
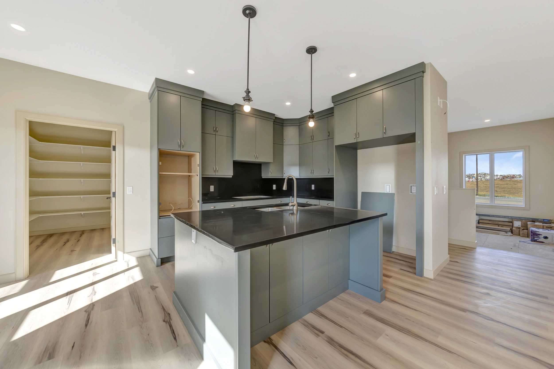
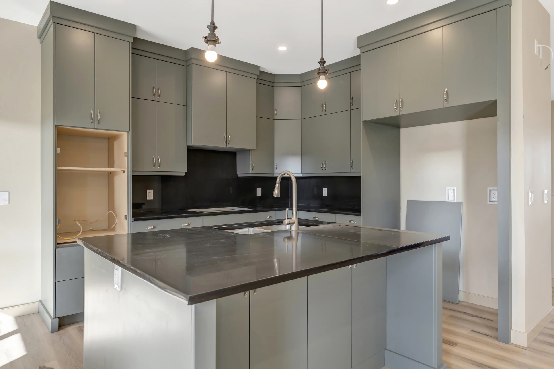
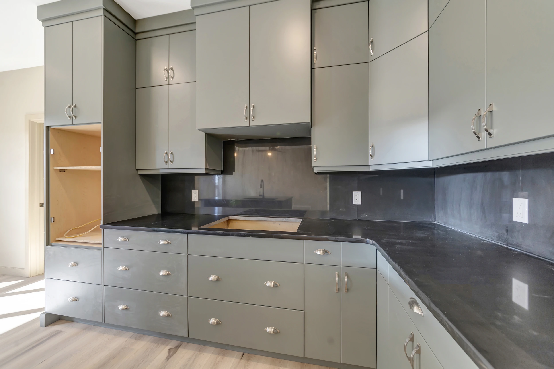
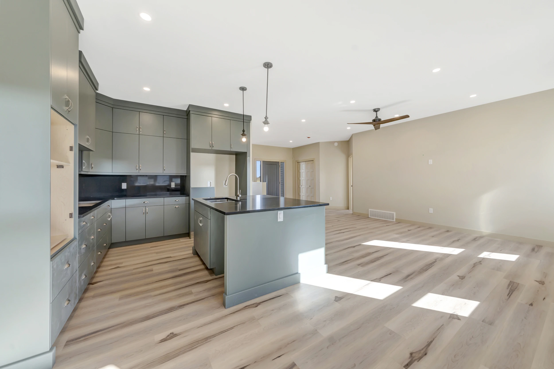
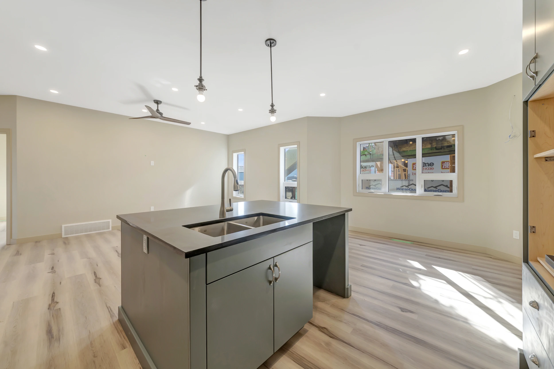
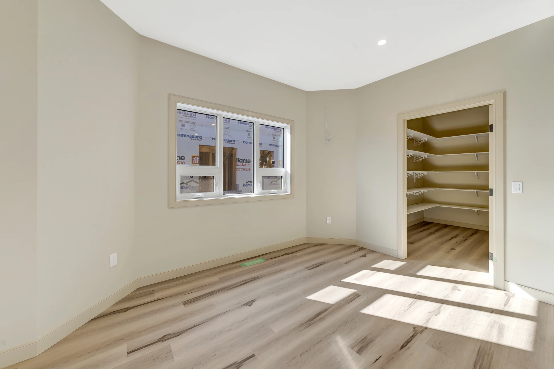
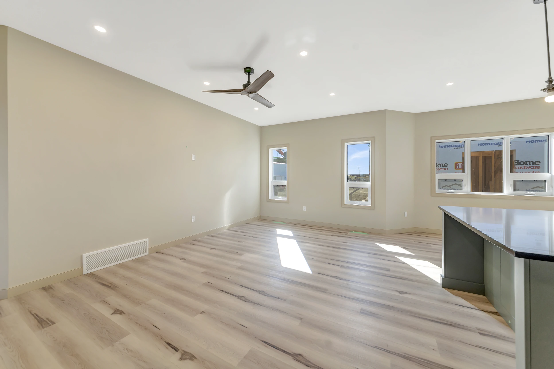
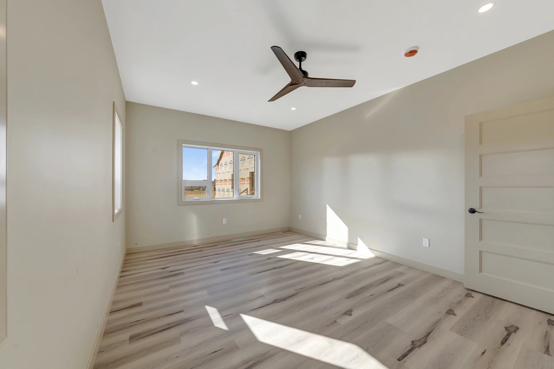
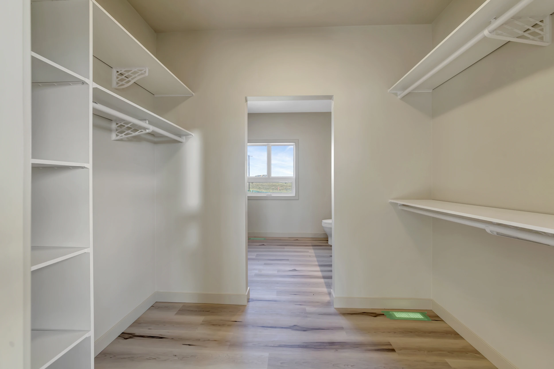
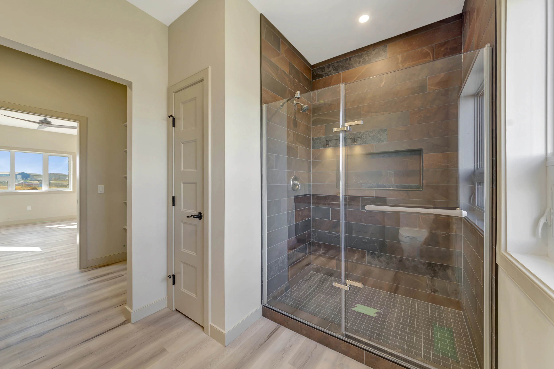
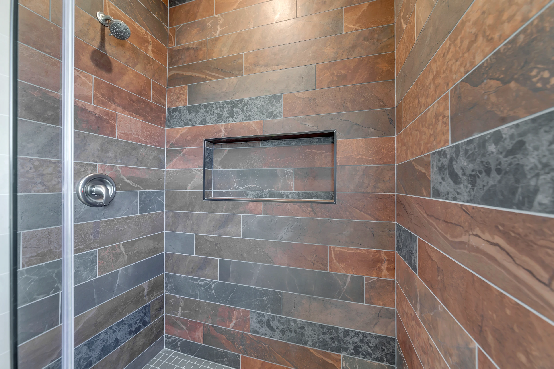
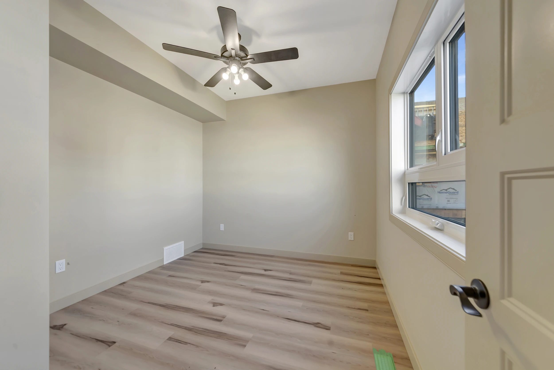
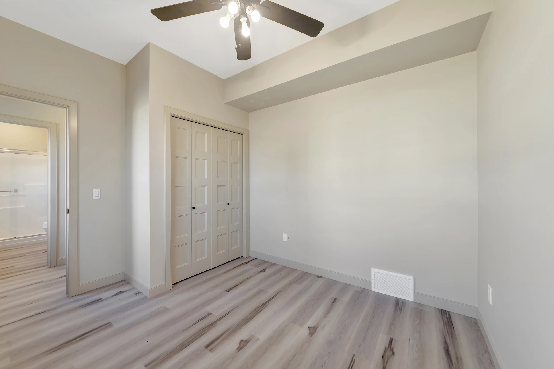
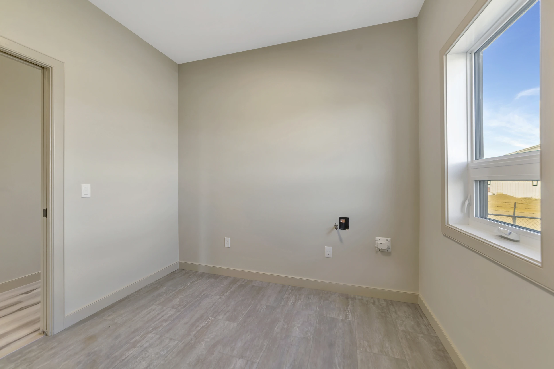
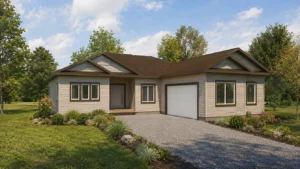
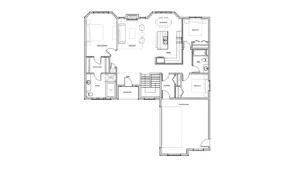
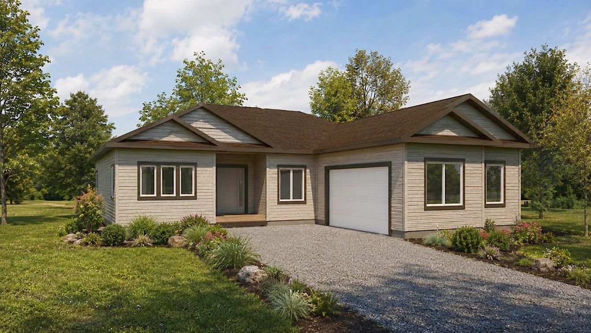
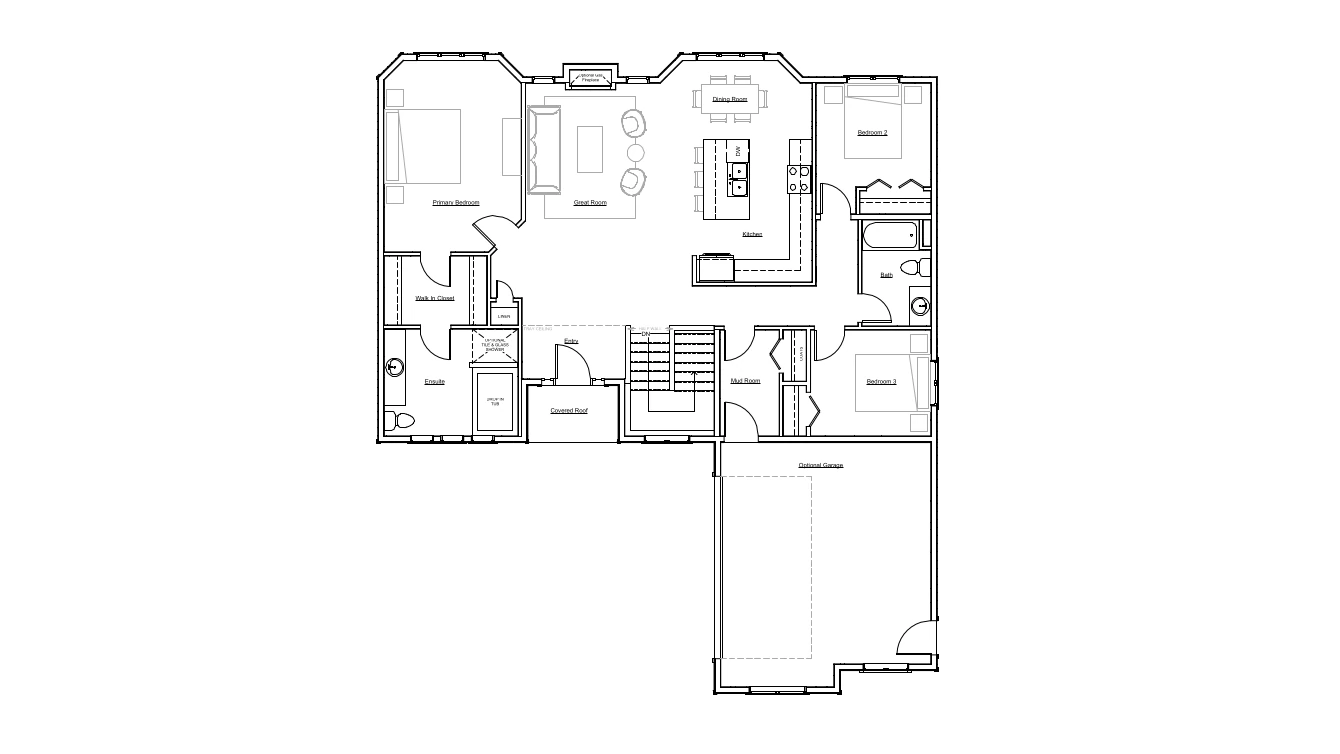
Amberwood is a spacious bungalow with 9′ ceilings. A covered porch opens up into a sprawling great room with option fire place and open concept kitchen. To the left, the master bedroom is completed with a walk in closet and ensuite bathroom. The house is completed with two additional bedrooms.
NOTE: The garage shown is optional. It is not included in the pricing on this page. The dimensions of this Beaver Homes & Cottages model have been adjusted to comply with RTM delivery requirements.
Room Specs
- Great Room: 11′-9″ x 21′-3″
- Kitchen: 10′-6″ x 12′-6″
- Dining Room: 13′-3″ x 6′-10″
- Master Bedroom: 12′-0″ x 16′-9″
- Bedroom 2: 10′-1″ x 9′-1″
- Bedroom 3: 10′-6″ x 9′-3″
Inspiration Gallery