








Description
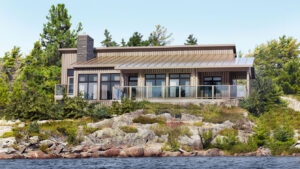
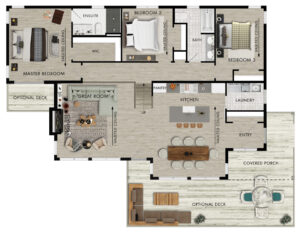
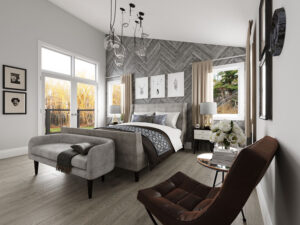
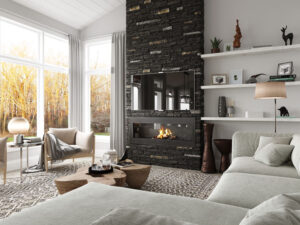
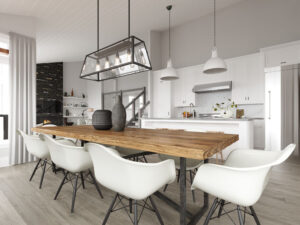
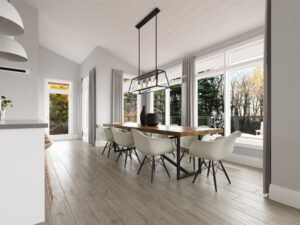
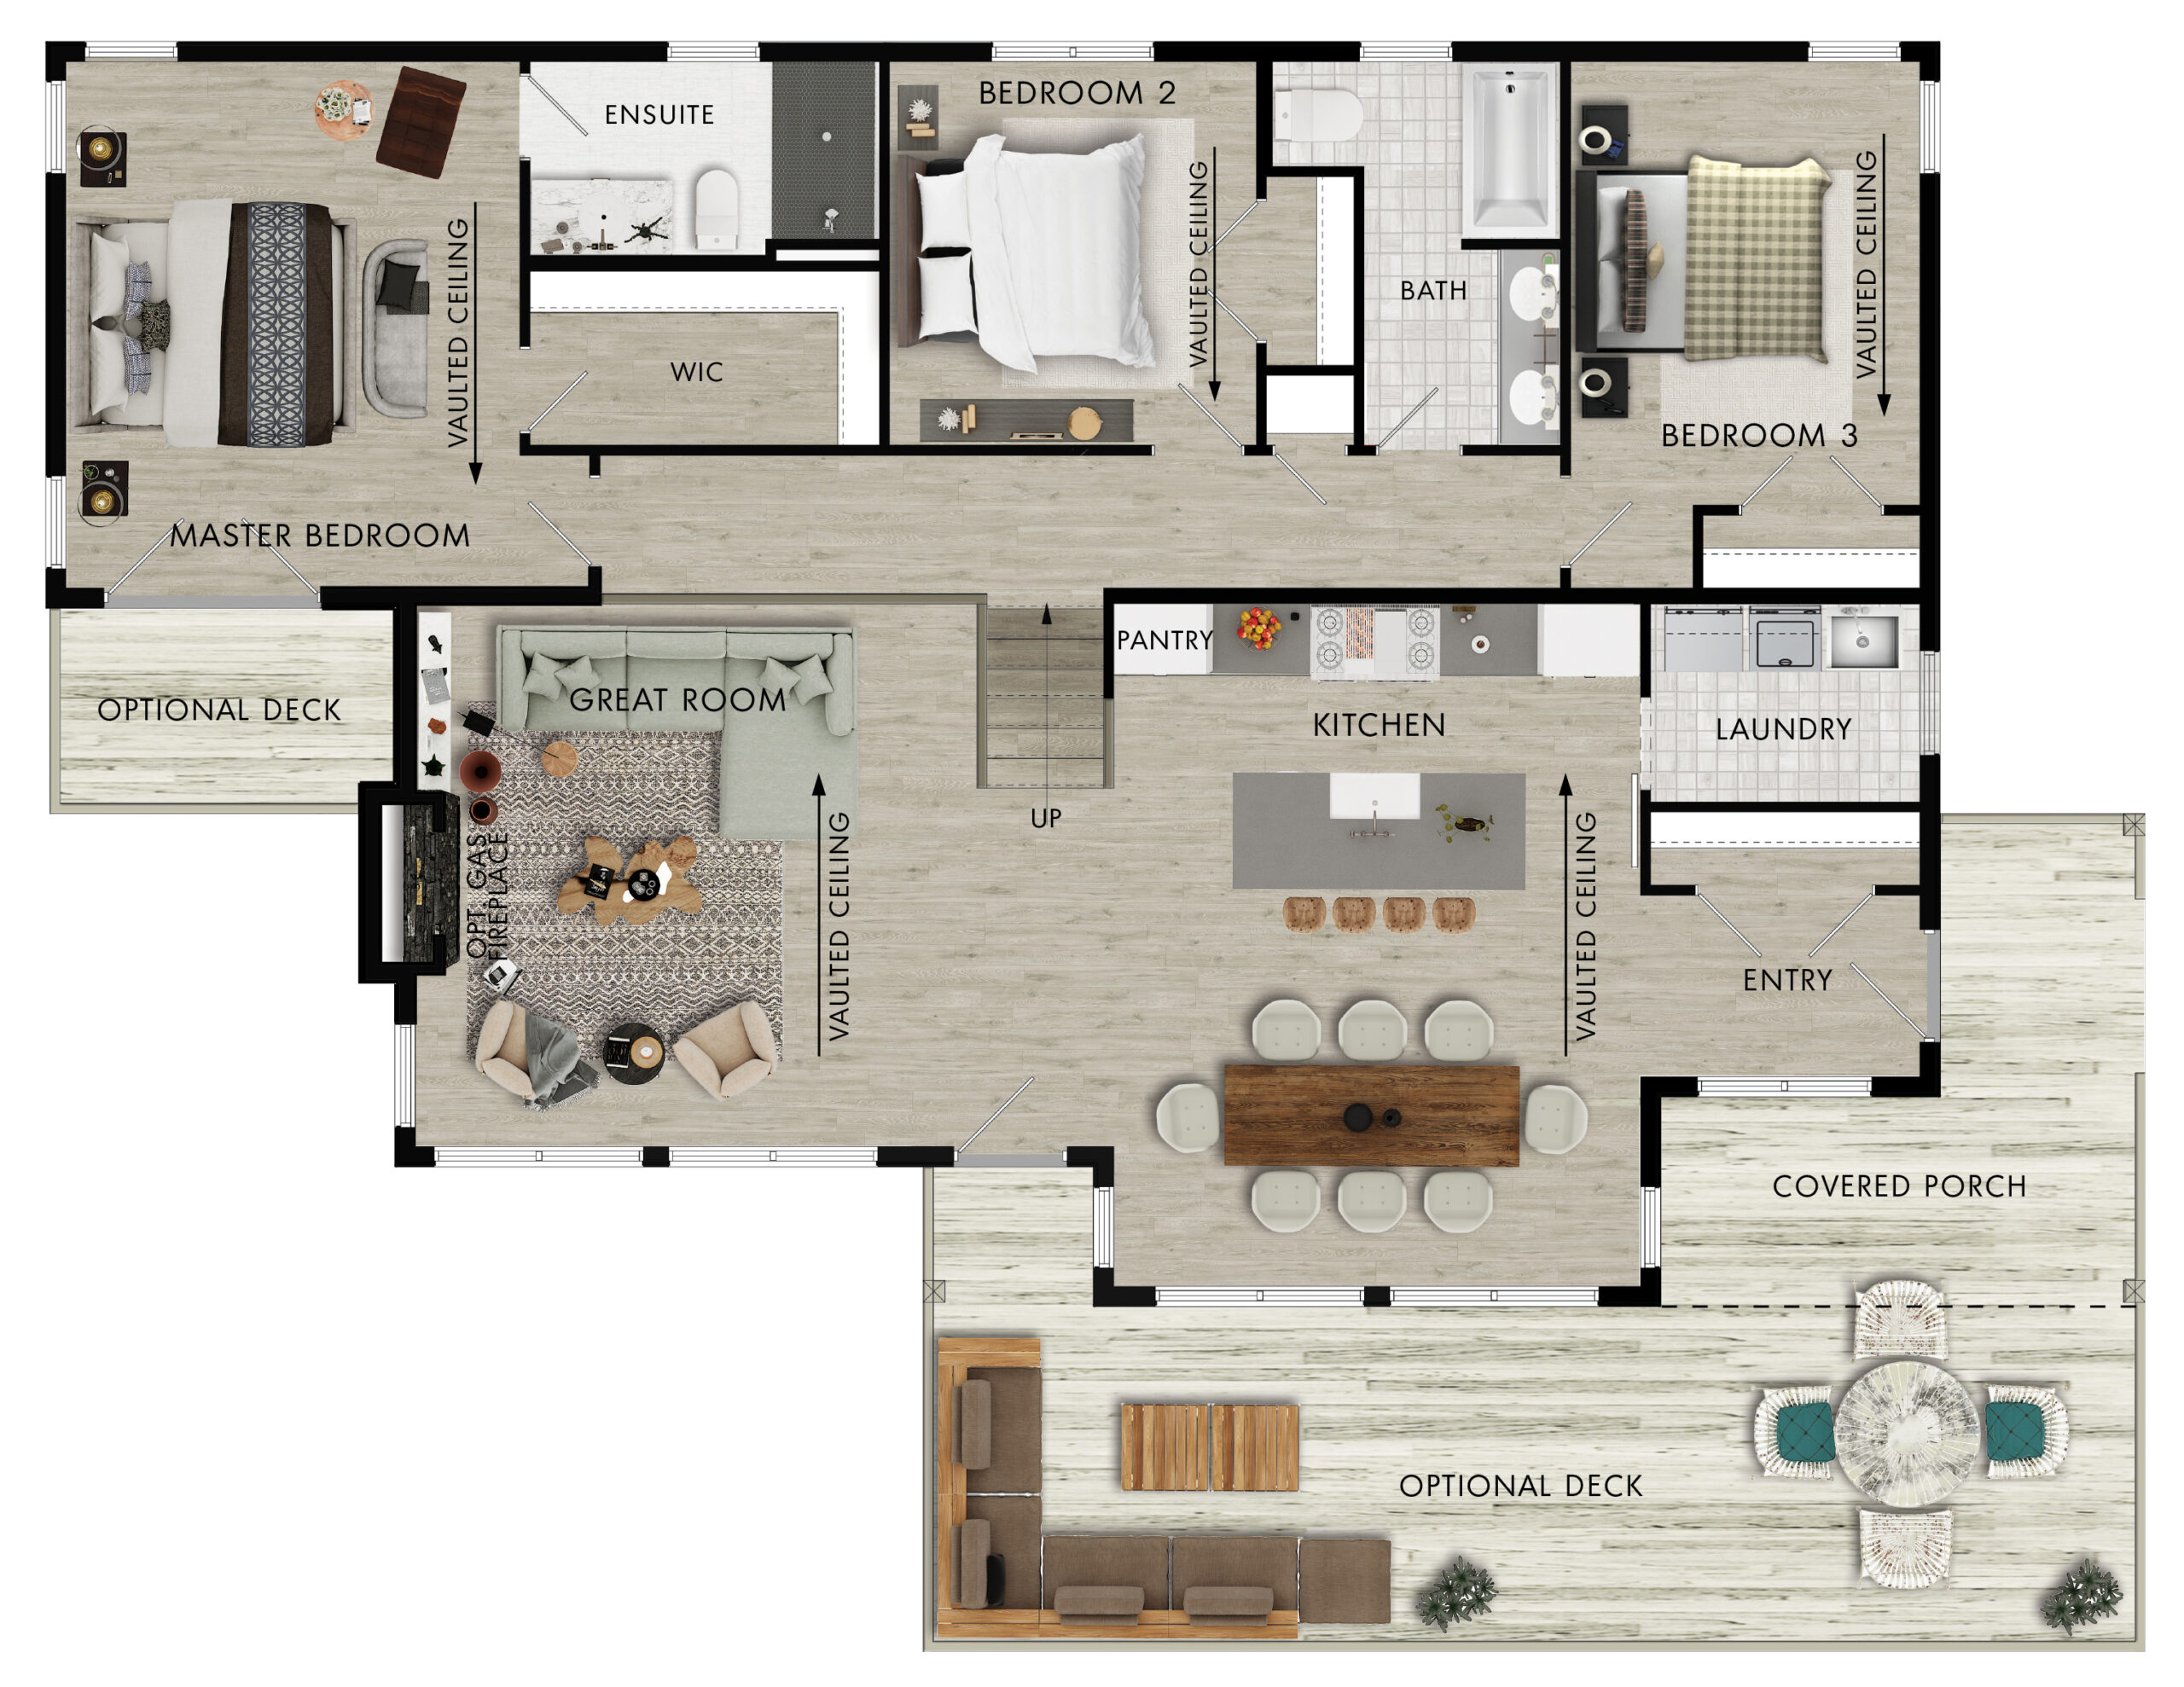
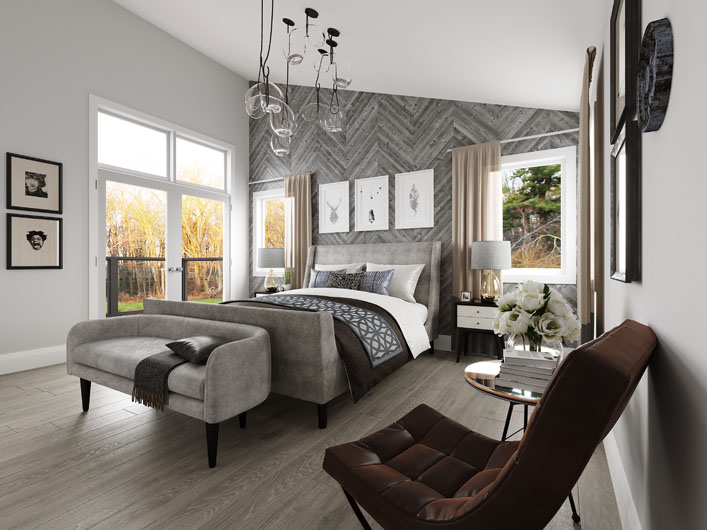
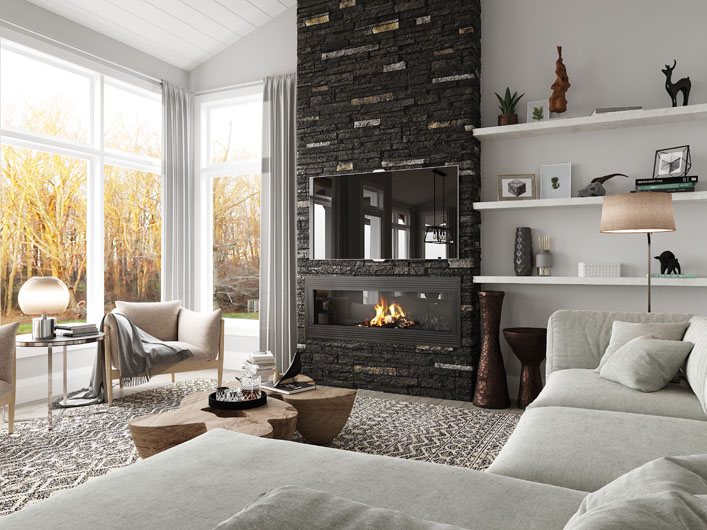
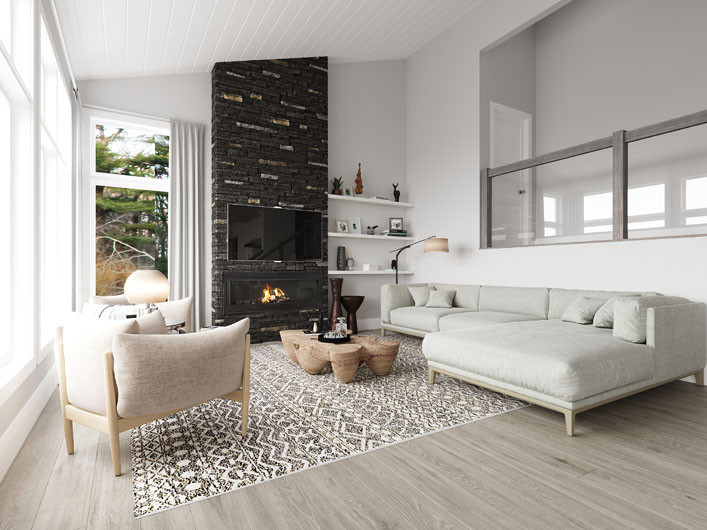
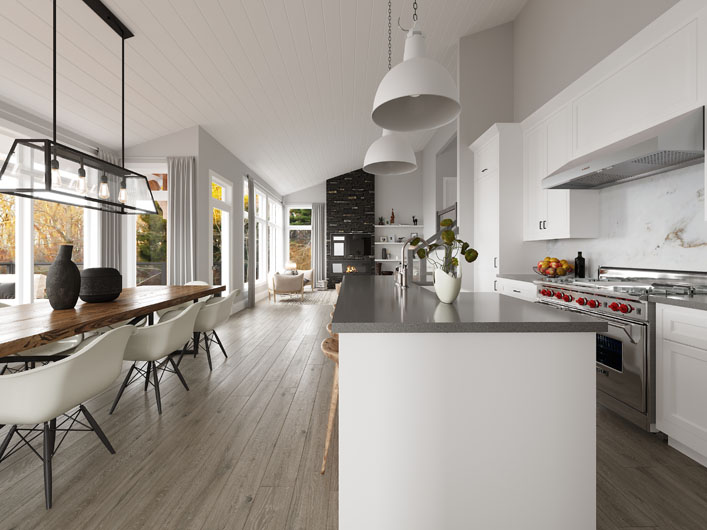
The Magnetawan promotes a contemporary brand with traditional modifications. Enjoy relaxing in your great room or kitchen, gazing out an entire wall of windows admiring the lake and listening to the relaxing sound of the waves. Arrive through the side entrance into the open concept kitchen, dining room and great room, which allows for a beautiful view from any room in the house. It also provides an exceptional space for entertaining guests. Continuing to the upper level of the home, the bedrooms are separated from the living area and span across the back of the house. Sections of the master suite overlook the great room, complete with a decorative railing adding ambiance to this split-level design. This modern beach house ensures a fun and relaxed lifestyle, that will stand out on any shoreline.
NOTE: In order to comply with RTM maximum dimensions, this model requires modifications not shown or described.
Room Specs
- Great Room: 16′-0″ x 15′-6″
- Kitchen: 15′-1″ x 8′-6″
- Dining Room: 15′-1″ x 11′-0″
- Master Bedroom: 13′-0″ x 15′-1″
- Bedroom 2: 10′-6″ x 11′-0″
- Bedroom 3: 10′-0″ x 12′-8″