




Description
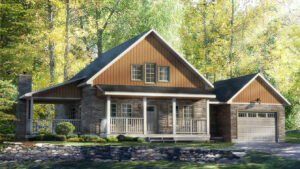
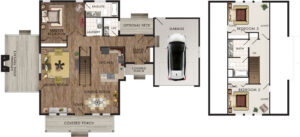
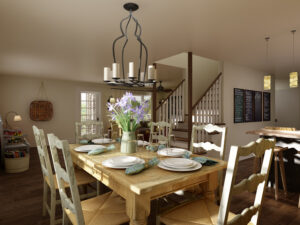
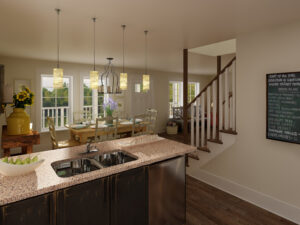
First thing you see from the outside of this model is the eye catching covered porch with the option of an outdoor fireplace. If this isn’t inviting enough, the foyer greets you with views of the dining room, kitchen and living room. This layout has a very open concept with a main floor master bedroom. The master bedroom has a personal sitting area where you can indulge in a good book or read the morning newspaper. Also on the main floor is a convenient family entrance that connects you to a mudroom with access to a rear deck and a covered porch. On the upper level you will come across two more bedrooms that are both generous in size.
NOTE: The garage shown is optional. It is not included in the pricing on this page. In order to comply with RTM maximum dimensions, this model requires modifications not shown or described.
Room Specs
- Living Room: 13′-3″ x 23′-2″
- Kitchen: 11′-6″ x 11′-2″
- Dining Room: 12′-0″ x 12′-0″
- Garage: 15′-5″ x 23′-5″
- Master Bedroom: 15′-3″ x 13′-2″
- Bedroom 2: 14′-5″ x 10′-4″
- Bedroom 3: 14′-5″ x 10′-4″