




Description
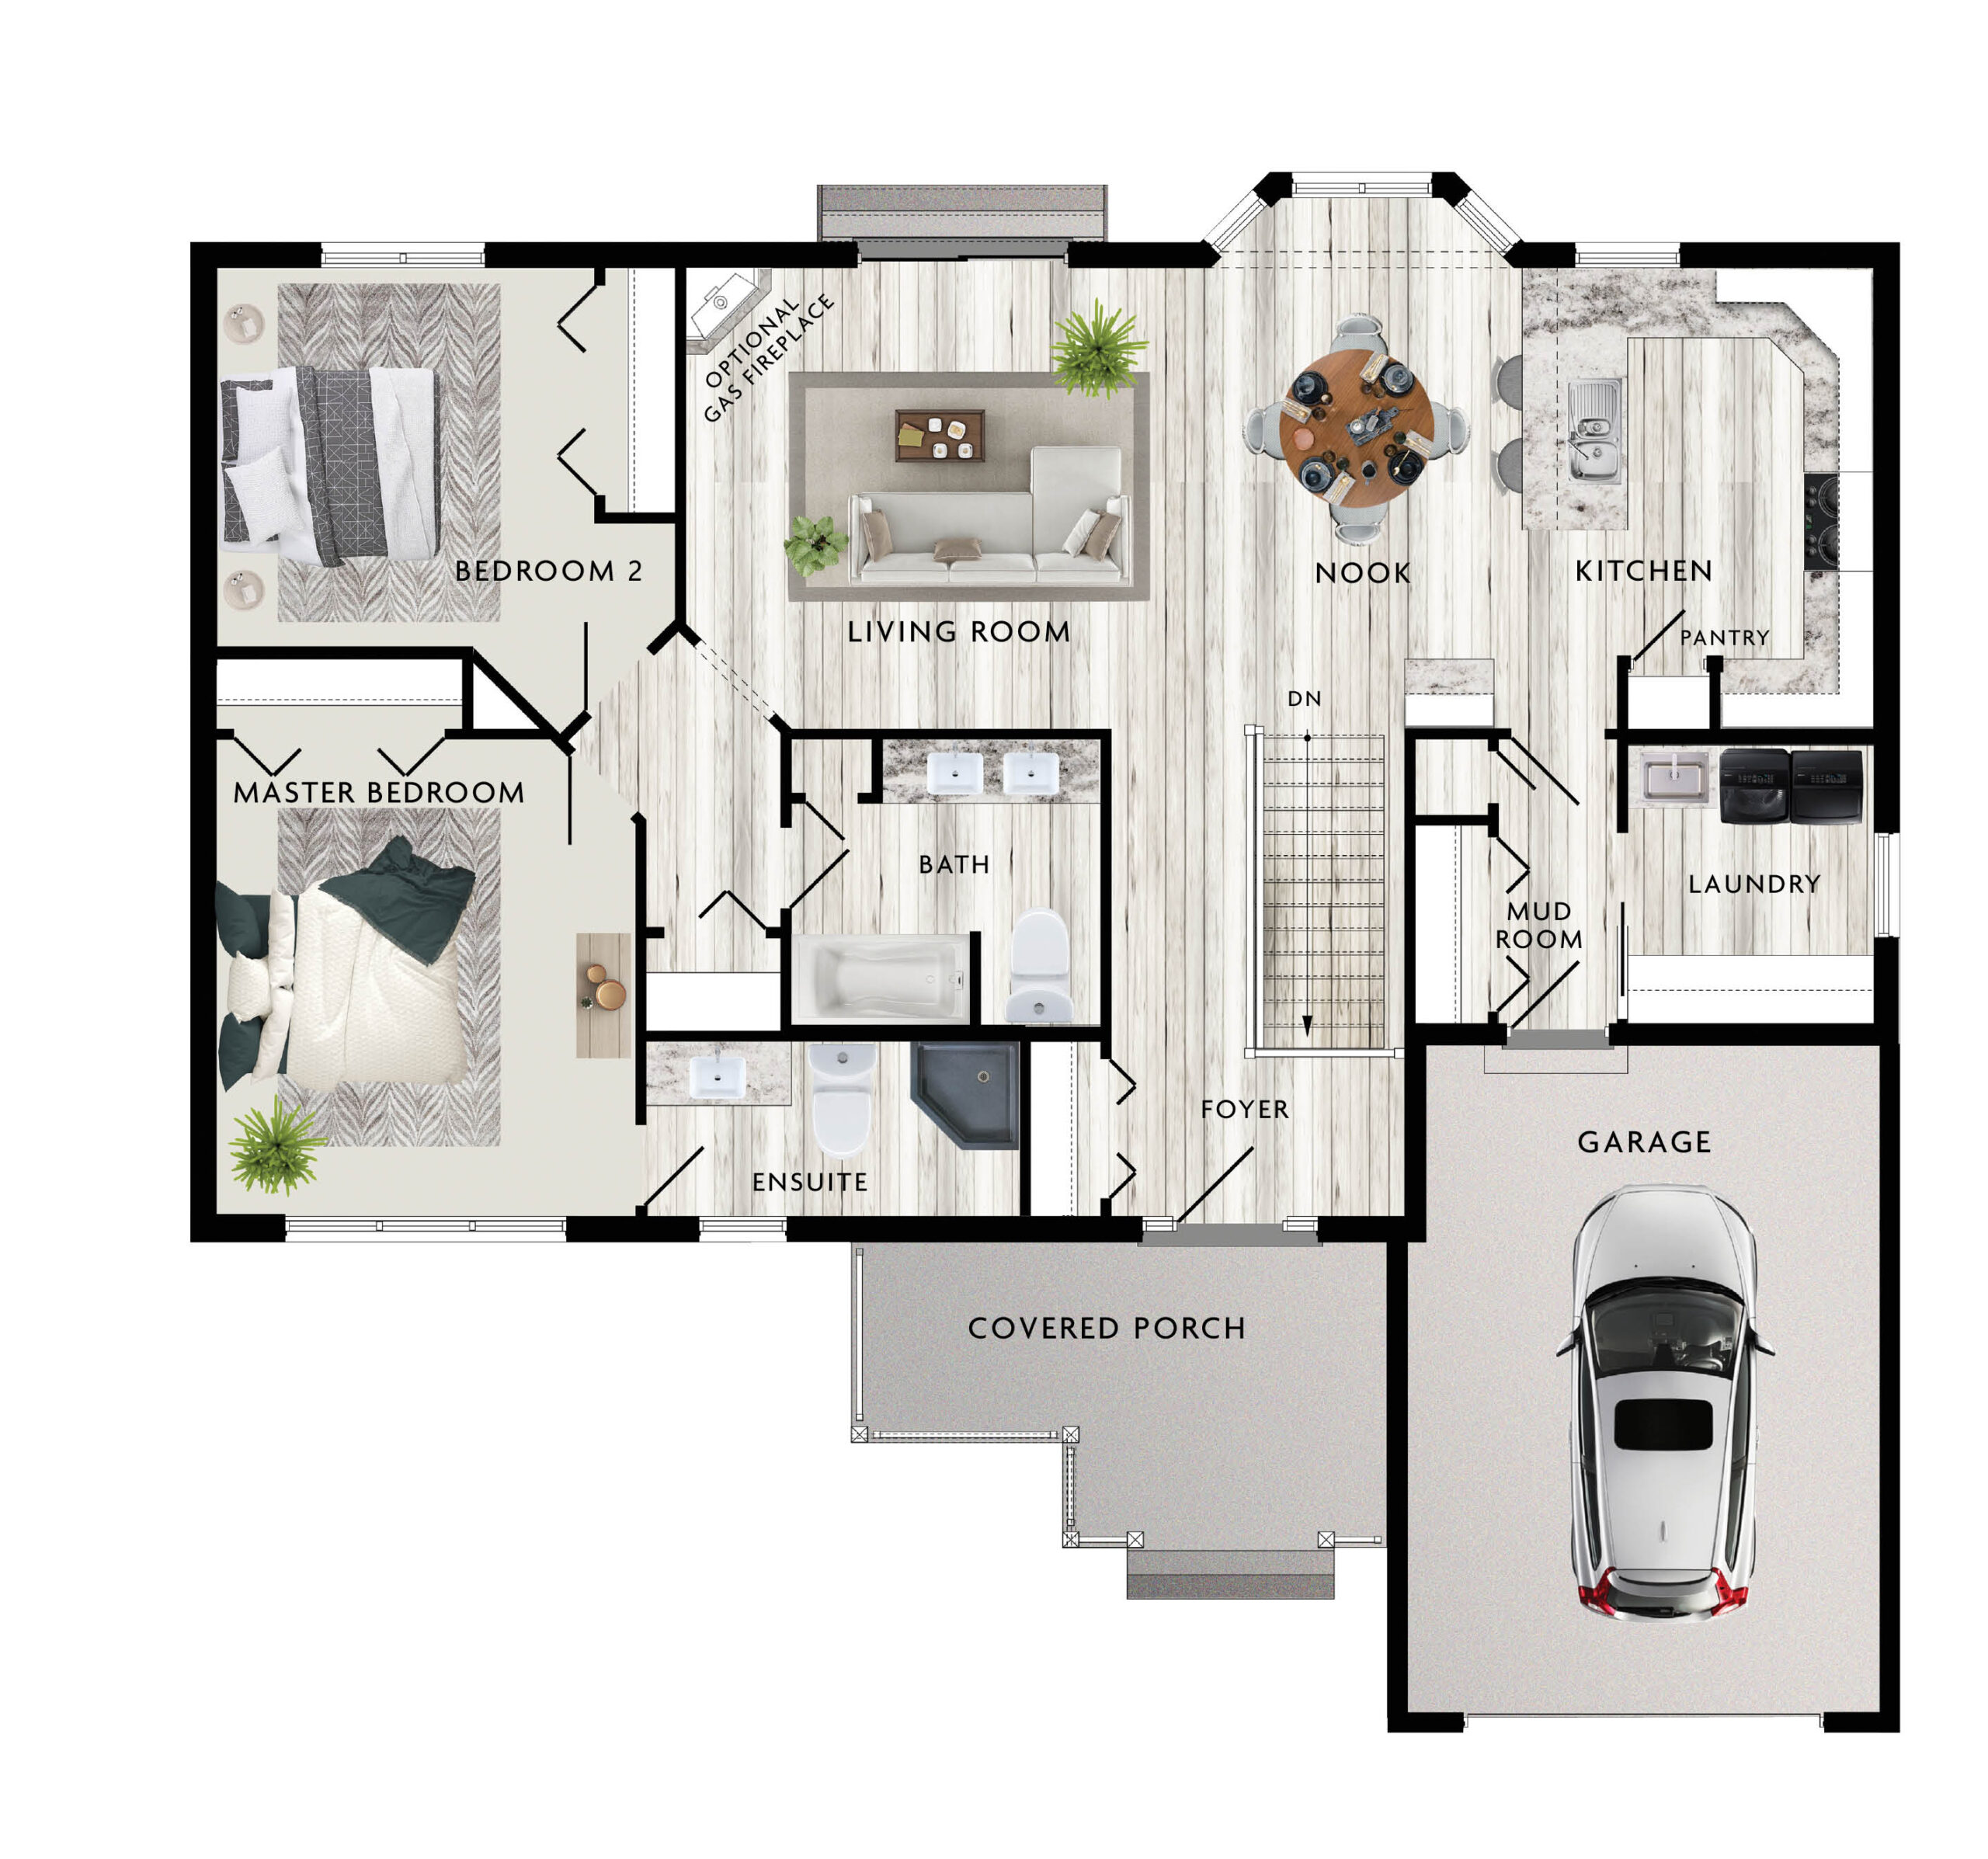
A very inviting home that welcomes you with a comfortable feeling. This type of layout is perfect for a single family looking to grow, or even a family that is looking to downsize. The covered front entry porch has multiple columns, room for seating and creates eye-catching curb appeal. Passing through the covered porch you enter the Braemore and you are greeted with a large foyer that includes a nook for a custom bench and lots of coat storage. Once inside the open concept living area, you will discover the two bedrooms and another hidden closet.
NOTE: The garage shown is optional. It is not included in the pricing on this page. In order to comply with RTM maximum dimensions, this model requires modifications not shown or described.
Room Specs
- Living Room: 14′-11″ x 13′-2″
- Kitchen: 10′-0″ x 13′-2″
- Nook: 9′-0″ x 13′-2″
- Master Bedroom: 11′-11″ x 13′-8″
- Bedroom 2: 10′-9″ x 10′-10″