


Description
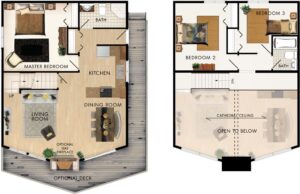
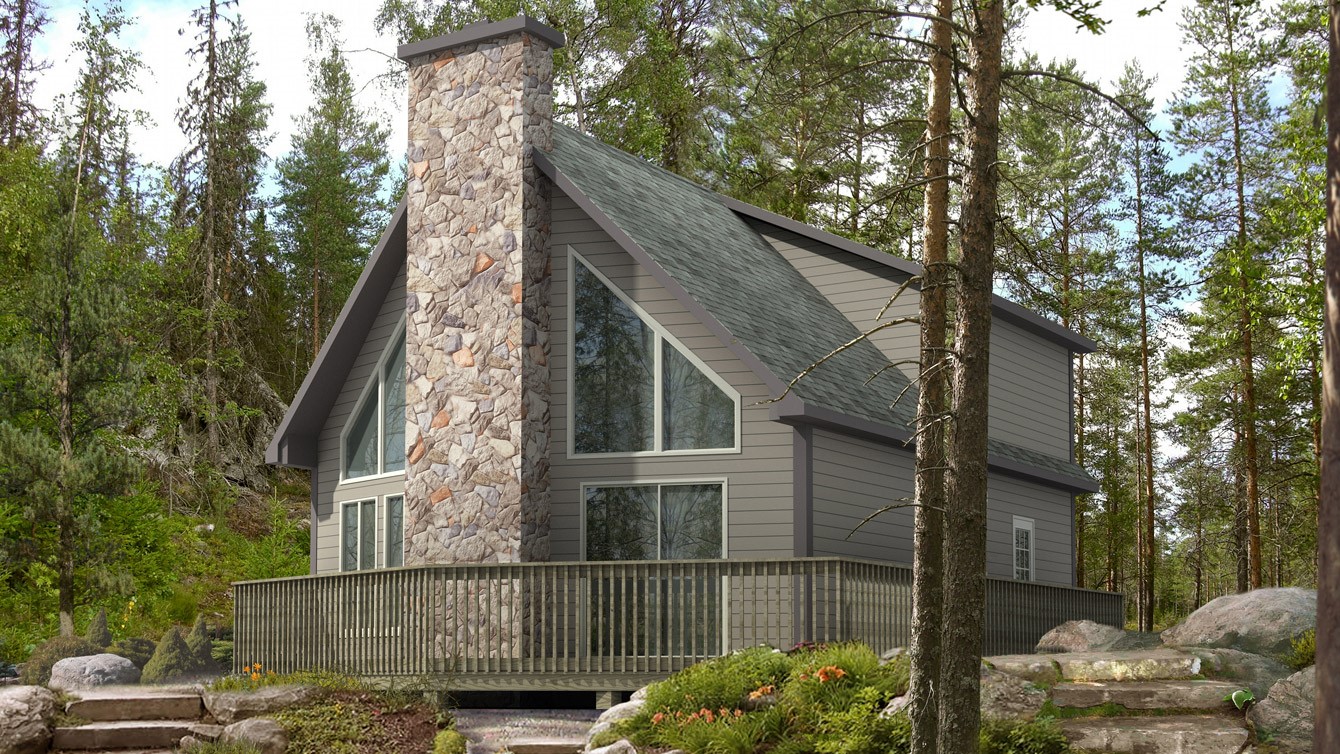
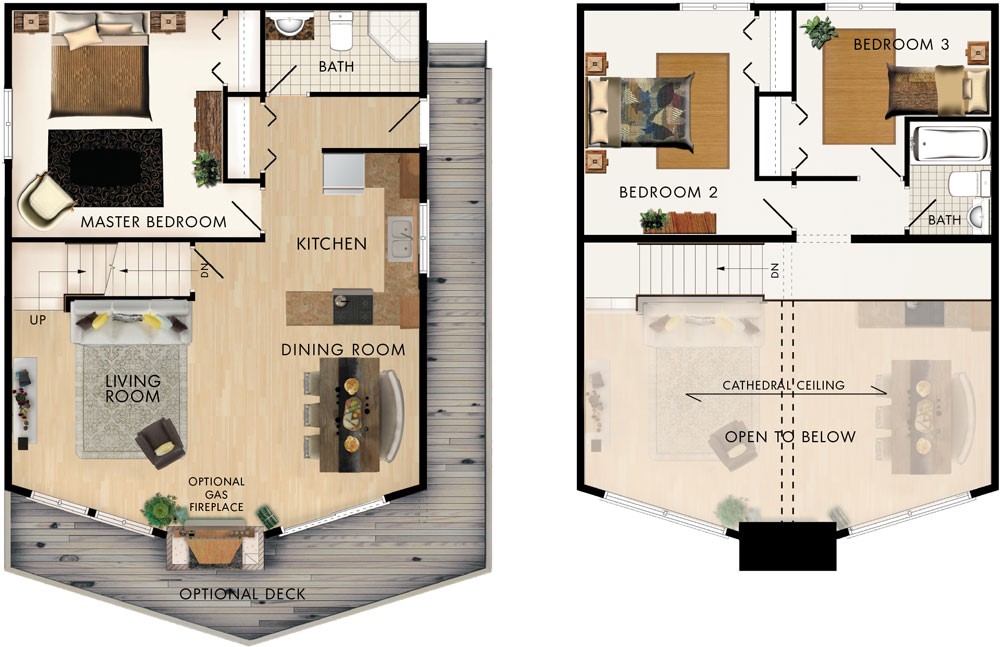
The Trillium is a 1275 square foot cottage that includes a main floor master bedroom and two loft bedrooms. The optional fireplace design can add a stunning stone feature wall seen from the exterior of the cottage as well as the interior. The open concept main floor allows you to enjoy the views of nature from every room. Continuing up the open staircase, the views are still visible from the loft that is open to below and feels incredibly roomy with the cathedral ceiling above. In addition to the two loft bedrooms there is also an additional bathroom making your guests upstairs feel at home.
Room Specs
- Main Floor – 832 Sq. Ft.
- Upper Floor – 436 Sq. Ft.
- Living Room: 12′-6″ x 11′-4″
- Kitchen: 9′-6″ x 10′-6″
- Dining Room: 12′-6″ x 10′-0″
- Master Bedroom: 13′-0″ x 14′-0″
- Bedroom 2: 10′-6″ x 13′-10″
- Bedroom 3: 12′-0″ (6′-8″) x 10′-2″ (6′-6″)
Inspiration Gallery (FP2322)


