





Description
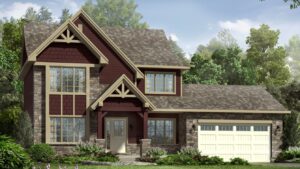
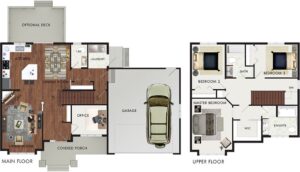
The Rosewood is a modern take on the traditional Victorian design. The overall design is the same without the ornate fretwork. This being replaced with a timber style entrance and heavier gable details delivering a fresh look and high curb appeal. Inside, this family home provides plenty of well thought out space that includes an office, powder room and laundry room on the main level. The second floor boasts and exceptional master suite for a home of this size.
NOTE: The garage shown is optional. It is not included in the pricing on this page.
Room Specs
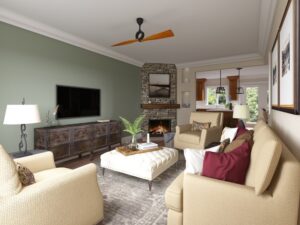
- Living Room: 11′-1″ x 16′-1″
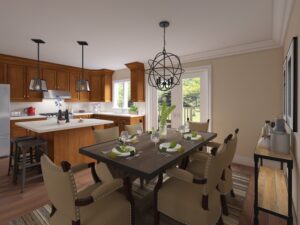
- Kitchen: 9′-8″ x 12′-6″
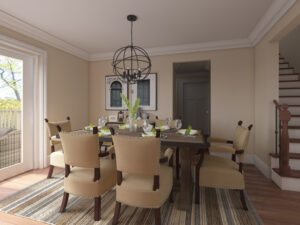
- Dining Room: 9′-2″ x 12′-6″
- Optional Garage: 19′-8″ x 23′-5″
- Master Bedroom: 11′-1″ x 14′-1″
- Bedroom 2: 9′-0″ x 12′-4″
- Bedroom 3: 11′-10″ x 9′-4″