




Description
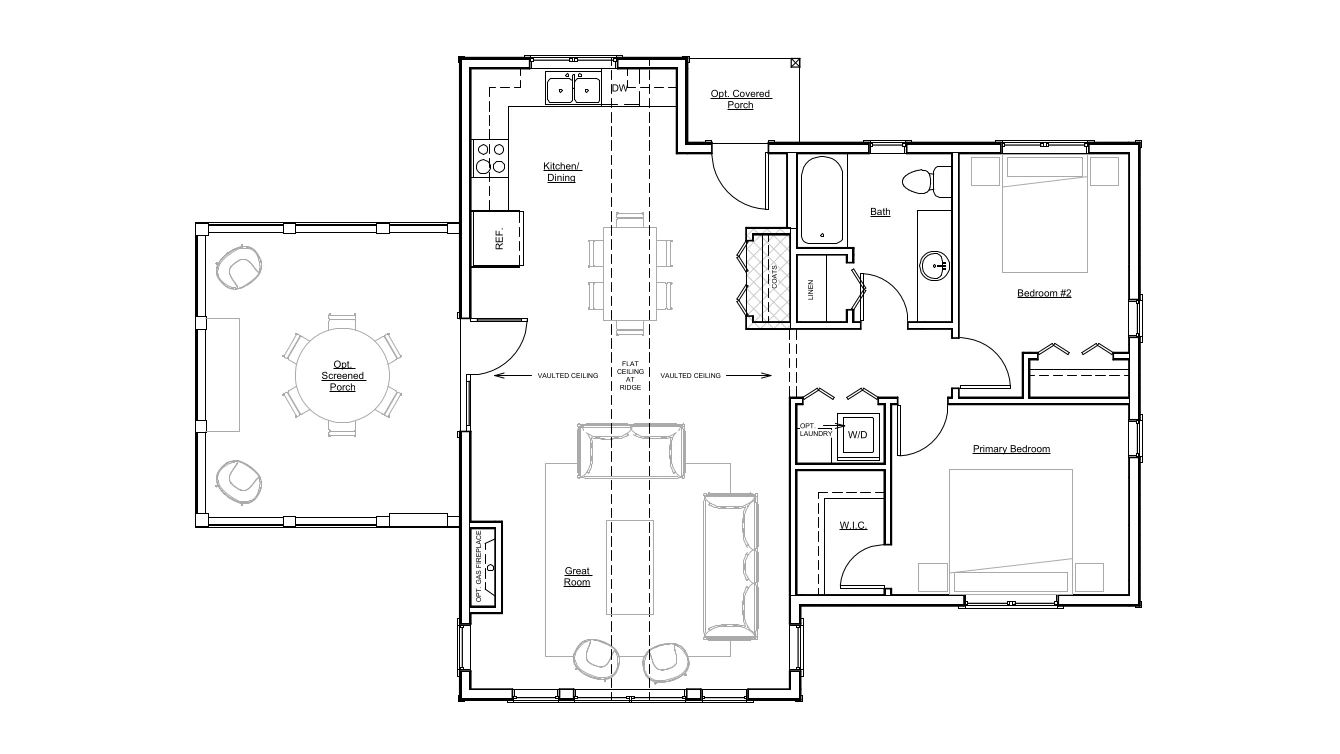
Designed for outdoor lovers, the Lindhill I is an open concept vacation home with an optional screened porch and optional deck. The two bedroom design with a walk in closet features a spacious living area with vaulted ceilings and an optional fireplace.
Room Specs
- Great Room: 16′-11″ x 16′-8″
- Kitchen: 16′-11″ x 16′-3″
- Master Bedroom: 12′-7″ x 10′-1″
- Bedroom 2: 9′-0″ x 12′-11″
Inspiration Gallery (FP2109 & FP2114)


