

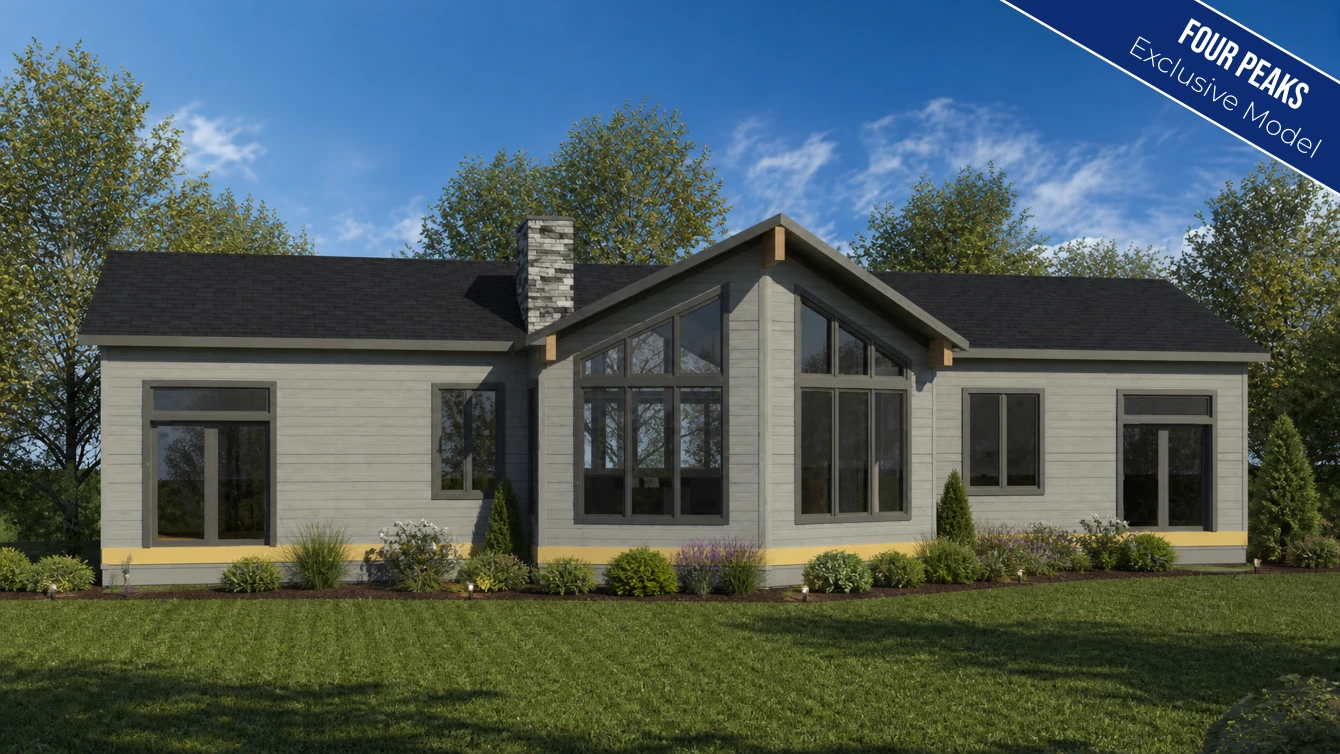
Description
Room Specs
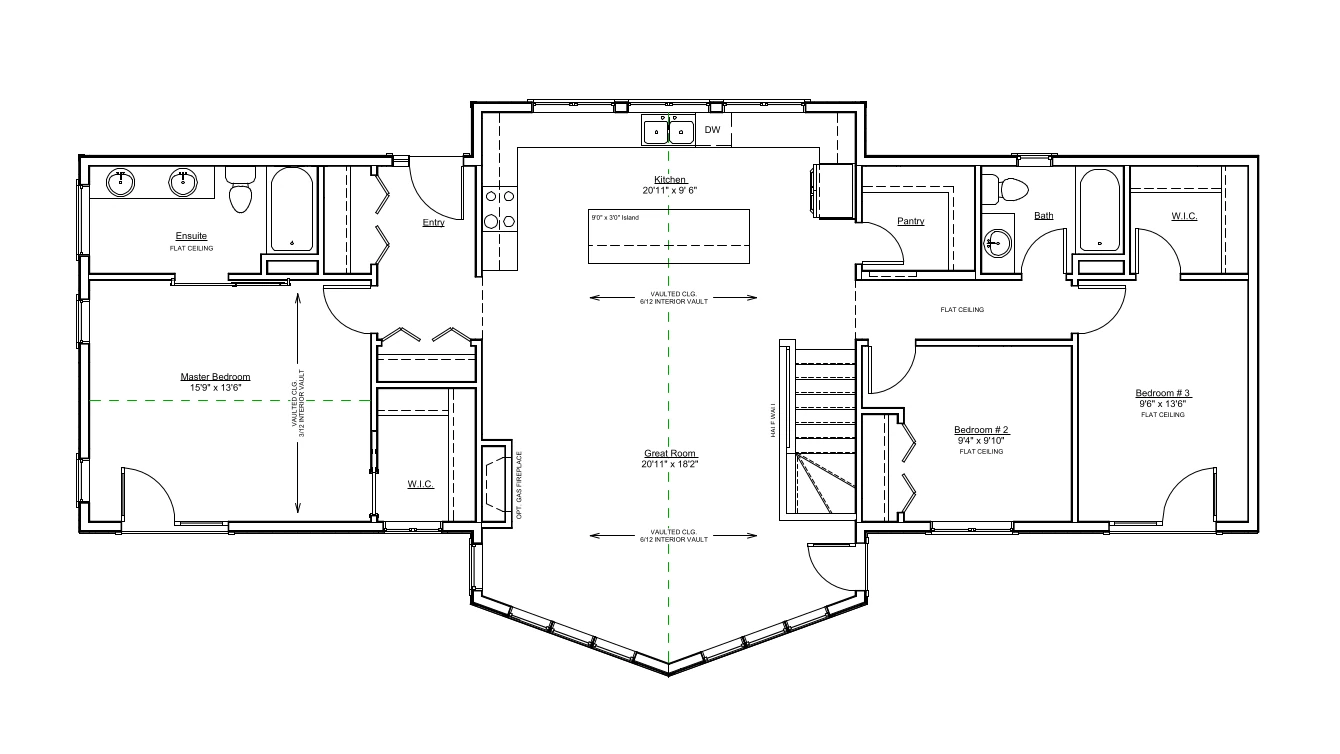
- Great Room: 20′-11″ x 18′-2″
- Kitchen: 20′-11″ x 9′-6″
- Master Bedroom: 15′-9″ x 13′-6″
- Bedroom 2: 9′-4″ x 9′-10″
- Bedroom 3: 9′-6″ x 13′-6″



| Bathrooms | 2 |
|---|---|
| Bedrooms | 3 |
| Width | 66'-0" |
| Depth | 32'-0" |
| Square Feet | 1, 584 |
| Plan Provider | Four Peaks Custom Homes |
The purpose of this online catalog is to provide inspiration for your build. Please be aware of the following: