

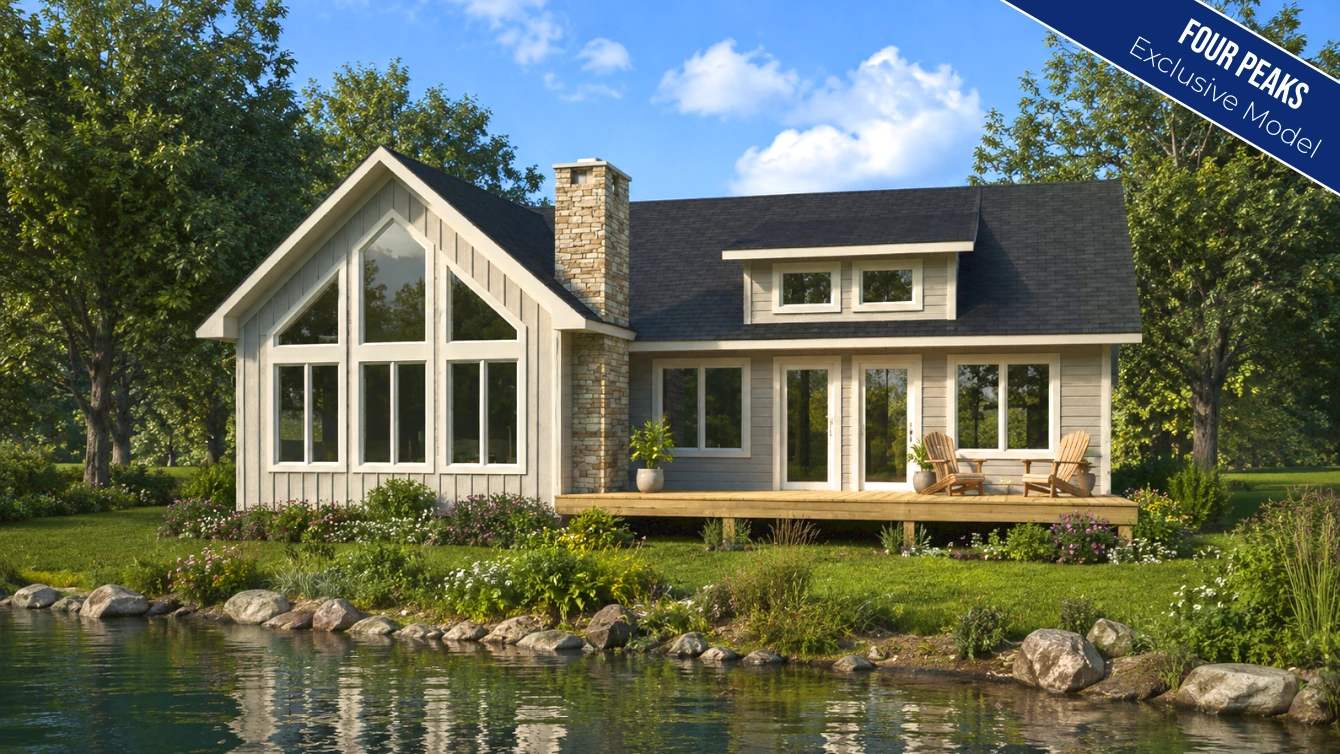
Description
Room Specs
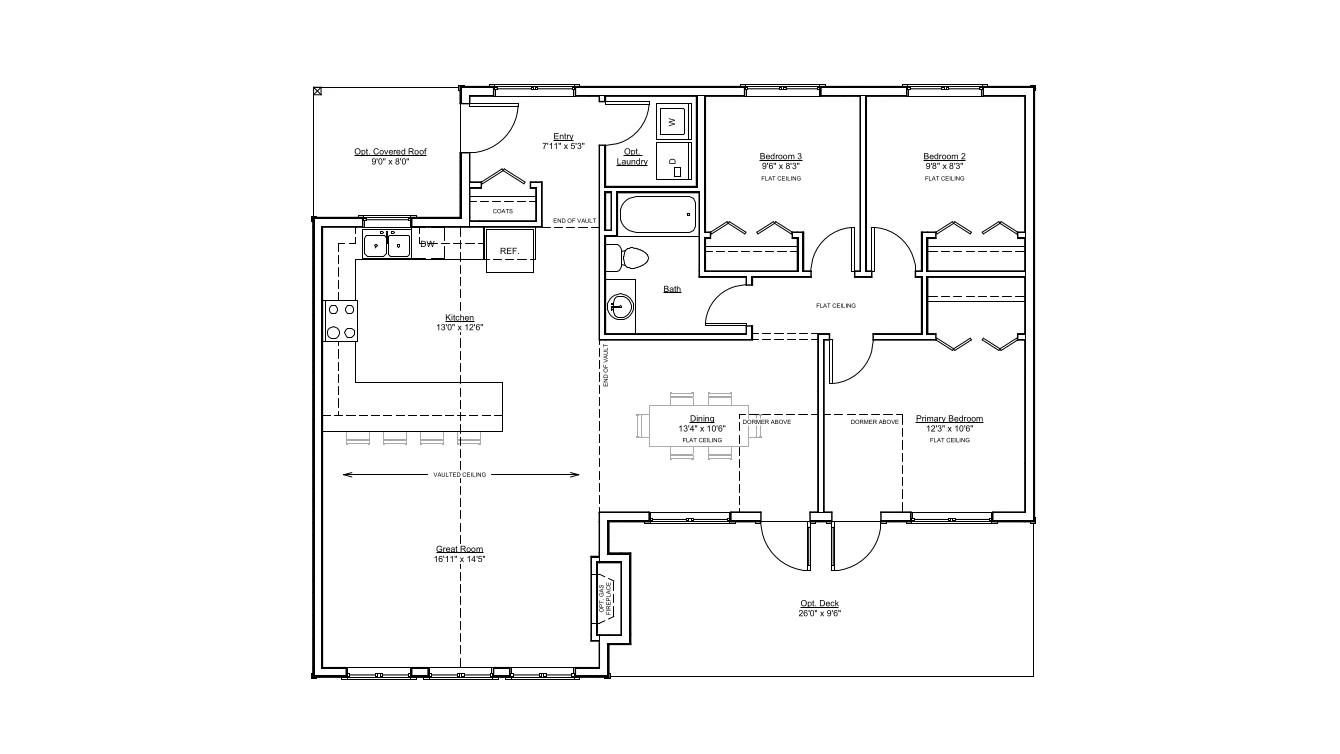
- Great Room: 16′-11″ x 14′-5″
- Kitchen: 13′-0″ x 12′-6″
- Dining Room: 13′-4″ x 10′-6″
- Master Bedroom: 12′-3″ x 10′-6″
- Bedroom 2: 9′-8″ x 8′-3″
- Bedroom 3: 9′-6″ x 8′-3″



| Bathrooms | 1 |
|---|---|
| Bedrooms | 3 |
| Width | 44'-0" |
| Depth | 36'-0" |
| Square Feet | 1, 272 |
| Plan Provider | Four Peaks Custom Homes |